
|

|
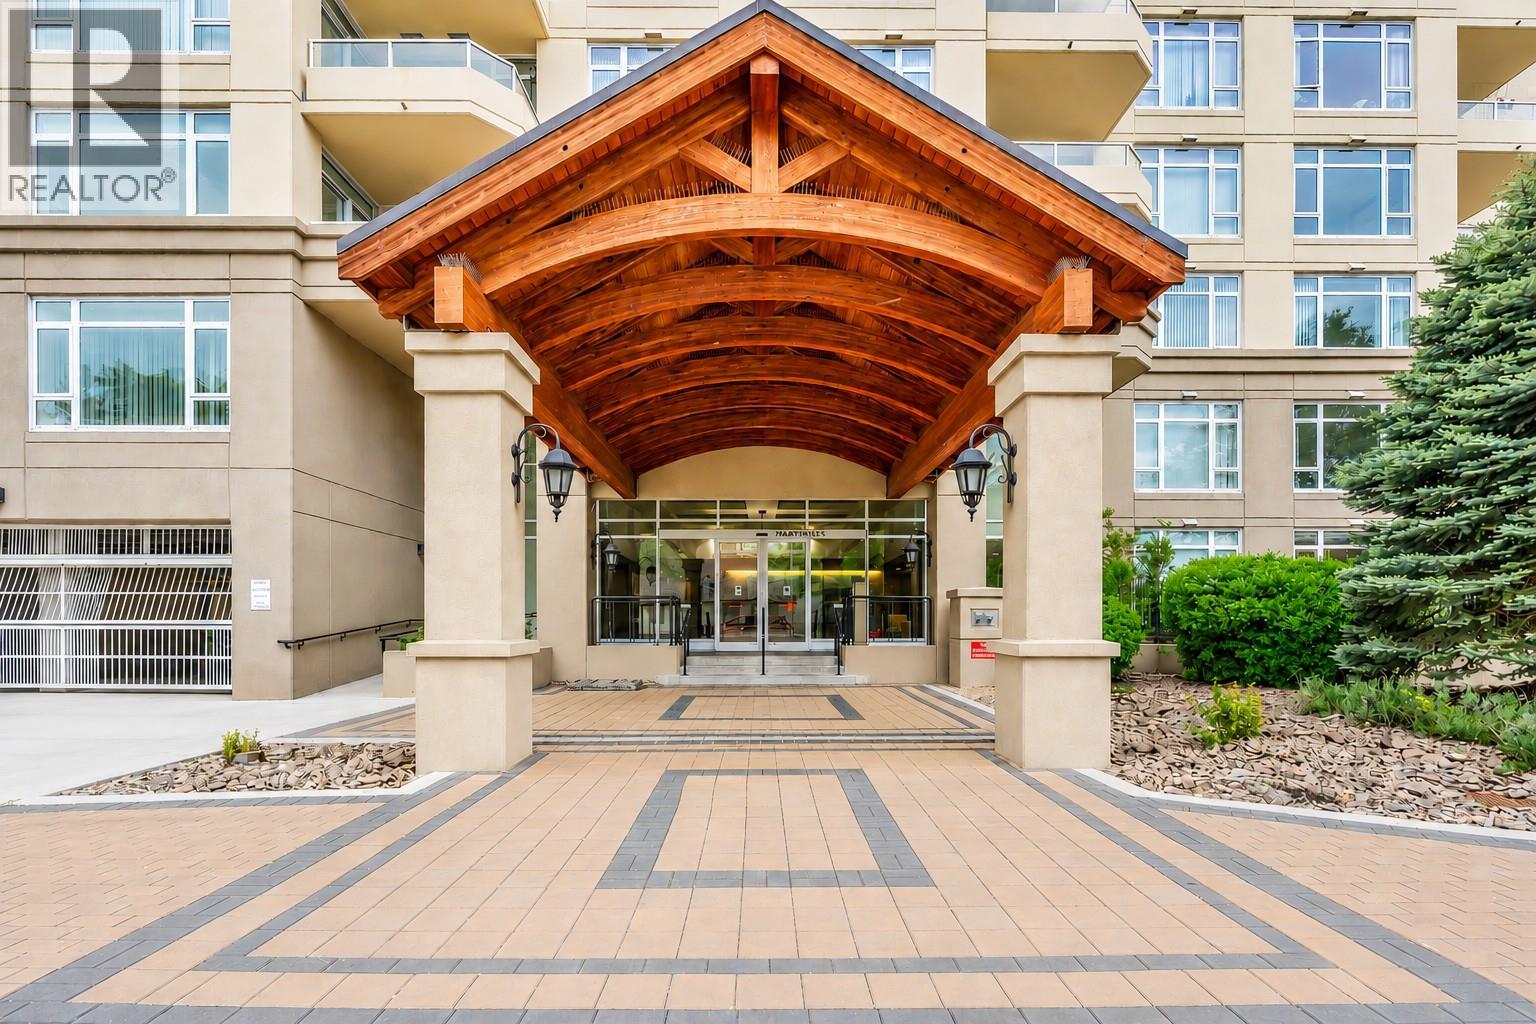
| 75 MARTIN Street Unit# 902 Penticton V2A9C2 |
|
| Price : $859,000 |
Listing ID : 10392639
|
2 
|
3 
|
| Property Type : Single Family |
Building Type : Apartment |
| Maintenance Fee : 643.52 |
Fee Paid : Monthly |
| Title : Strata |
Finished Area : 1352 sqft |
| Built in : 2008 |
Total Parking Spaces : 2 |
|
|
Imagine starting your day with a coffee on the deck, taking in stunning lake views and watching the waterfront come to life below. This beautifully updated 2 bed, 3 bath plus den condo offers the perfect blend of luxury, convenience, and an unbeatable Penticton lifestyle. Inside, you'll find a long list of thoughtful upgrades, including new flooring, all-new appliances (2026), motorized blinds, professionally designed custom closet organizers throughout, and a built-in cabinet system in the den. Perfect for a home office, pantry, or extra storage. The spacious northeast-facing deck is the ideal place to relax, entertain, or simply enjoy the spectacular views overlooking Gyro Park and Okanagan Lake. With the beach just steps away and amazing Penticton seasonal activities, you'll love having some of the city's best attractions at your doorstep. This premier building is known for offering some of the finest amenities in town, including an outdoor pool and hot tub, two fitness centres, bike storage, meeting rooms, outdoor BBQ areas, putting green, storage and your own wine storage locker with space for up to 100 bottles. To top it all off, this unit comes with two secure underground parking stalls. Whether you're looking for a full-time residence, a seasonal getaway, or a low-maintenance lifestyle close to everything, this exceptional home delivers the best of lakeside living with all the comforts of modern condo ownership. (id:56537)
Call (250)-864-7337 for showing information. |
| Details |
| Amenities Nearby : Golf Nearby, Recreation, Shopping |
Access : - |
Appliances Inc : Refrigerator, Dishwasher, Dryer, Range - Gas, Washer |
| Community Features : Pet Restrictions, Pets Allowed With Restrictions, Rentals Allowed |
Features : One Balcony |
Structures : - |
| Total Parking Spaces : 2 |
View : Lake view, Mountain view, View (panoramic) |
Waterfront : - |
| Zoning Type : - |
| Building |
| Architecture Style : - |
Bathrooms (Partial) : 1 |
Cooling : Central air conditioning |
| Fire Protection : - |
Fireplace Fuel : - |
Fireplace Type : - |
| Floor Space : - |
Flooring : - |
Foundation Type : - |
| Heating Fuel : - |
Heating Type : Forced air, See remarks |
Roof Style : Unknown,Unknown |
| Roofing Material : Tar & gravel,Metal |
Sewer : Municipal sewage system |
Utility Water : Municipal water |
| Basement |
| Type : - |
Development : - |
Features : - |
| Land |
| Landscape Features : - |
| Rooms |
| Level : |
Type : |
Dimensions : |
| Main level |
2pc Bathroom |
5' x 6'10'' |
|
3pc Ensuite bath |
5'6'' x 10' |
|
5pc Ensuite bath |
10'6'' x 8'6'' |
|
Bedroom |
11'8'' x 11'7'' |
|
Den |
8'9'' x 10'10'' |
|
Dining room |
14'11'' x 8'11'' |
|
Foyer |
5'2'' x 13'9'' |
|
Kitchen |
14'9'' x 9'10'' |
|
Living room |
12'10'' x 12'8'' |
|
Primary Bedroom |
17'5'' x 10'6'' |
|
Data from sources believed reliable but should not be relied upon without verification. All measurements are
approximate.MLS®, Multiple Listing Service®, and all related graphics are trademarks of The Canadian Real Estate Association.
REALTOR®, REALTORS®, and all related graphics are trademarks of REALTOR® Canada Inc. a corporation owned by The Canadian Real Estate
Association and the National Association of REALTORS® .Copyright © 2023 Don Rae REALTOR® Not intended to solicit properties currently
under contract.
|