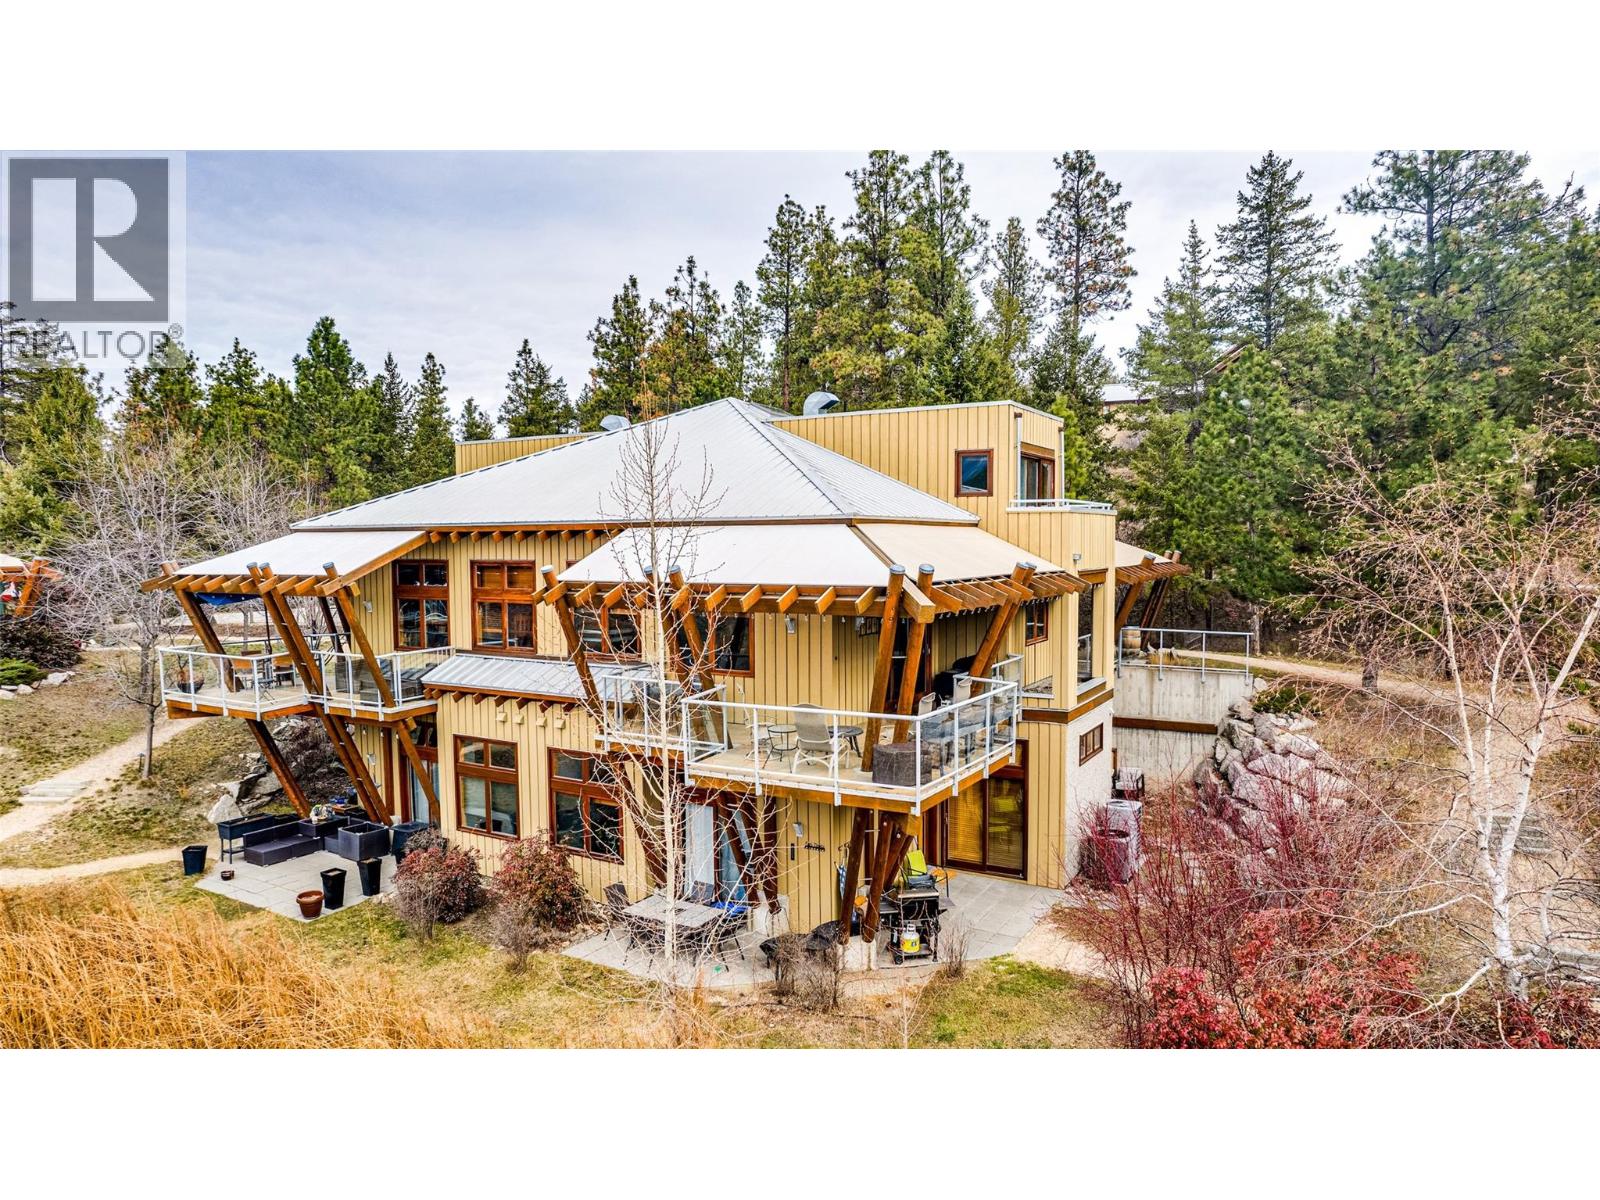
GST NOT APPLICABLE and not in the rental pool, this beautifully appointed 3 bedroom home offers a rare opportunity to own in The Outback Resort, one of the Okanagan’s most sought-after lakefront communities. Designed for both comfort and connection, the home features soaring ceilings, an open concept layout, warm manufactured hardwood flooring, and a bright kitchen complete with stainless steel appliances, abundant white cabinetry, tile backsplash, and a generous island ideal for entertaining. All carpeting was replaced in July 2026, adding fresh appeal throughout the home. Two bedrooms are located on the main level, including one with its own private ensuite, while the entire upper level is dedicated to the primary retreat with a spa inspired ensuite and private deck. Sliding doors from the living area open to a south facing deck with tranquil Trout Lake views, creating the perfect setting to relax and unwind. A standout feature of this home is the convenience of parking located just steps from the front entrance, making day to day living and unloading groceries effortless, with two visitor parking stalls also located in the same parking area for added convenience. Ownership at The Outback extends far beyond the home itself, with access to two pools, four hot tubs, two private beaches, two fire pits, a playground, fitness centre, tennis and pickleball courts, onsite mail service, and seven day a week maintenance, groundskeeping, and snow removal, all within a secure gated community surrounded by walking trails. Experience resort living at its finest with no GST applicable, exceptional amenities, and a lifestyle that truly feels like a vacation every day. (id:56537)
Call (250)-864-7337 for showing information. |
| Details |
| Amenities Nearby : Park, Recreation |
Access : Easy access |
Appliances Inc : Refrigerator, Dishwasher, Dryer, Range - Electric, Microwave, Washer |
| Community Features : Family Oriented, Pets Allowed |
Features : Central island, Two Balconies |
Structures : Clubhouse, Playground |
| Total Parking Spaces : 1 |
View : Lake view, View (panoramic) |
Waterfront : - |
| Zoning Type : - |
| Building |
| Architecture Style : - |
Bathrooms (Partial) : 0 |
Cooling : Central air conditioning |
| Fire Protection : Sprinkler System-Fire, Smoke Detector Only |
Fireplace Fuel : - |
Fireplace Type : - |
| Floor Space : - |
Flooring : Carpeted, Hardwood, Tile |
Foundation Type : - |
| Heating Fuel : Electric |
Heating Type : Forced air |
Roof Style : Unknown |
| Roofing Material : Metal |
Sewer : Municipal sewage system |
Utility Water : Municipal water |
| Basement |
| Type : - |
Development : - |
Features : - |
| Land |
| Landscape Features : Landscaped |
| Rooms |
| Level : |
Type : |
Dimensions : |
| Main level |
4pc Bathroom |
4'10'' x 7'8'' |
|
4pc Bathroom |
7'8'' x 4'9'' |
|
Bedroom |
14'0'' x 8'2'' |
|
Bedroom |
14'3'' x 11'2'' |
|
Dining room |
14'8'' x 11'10'' |
|
Kitchen |
10'5'' x 14'8'' |
|
Living room |
15'6'' x 11'8'' |
|
Storage |
6'10'' x 9'10'' |
| Second level |
4pc Ensuite bath |
7'6'' x 7'9'' |
|
Primary Bedroom |
11'2'' x 12'11'' |
|