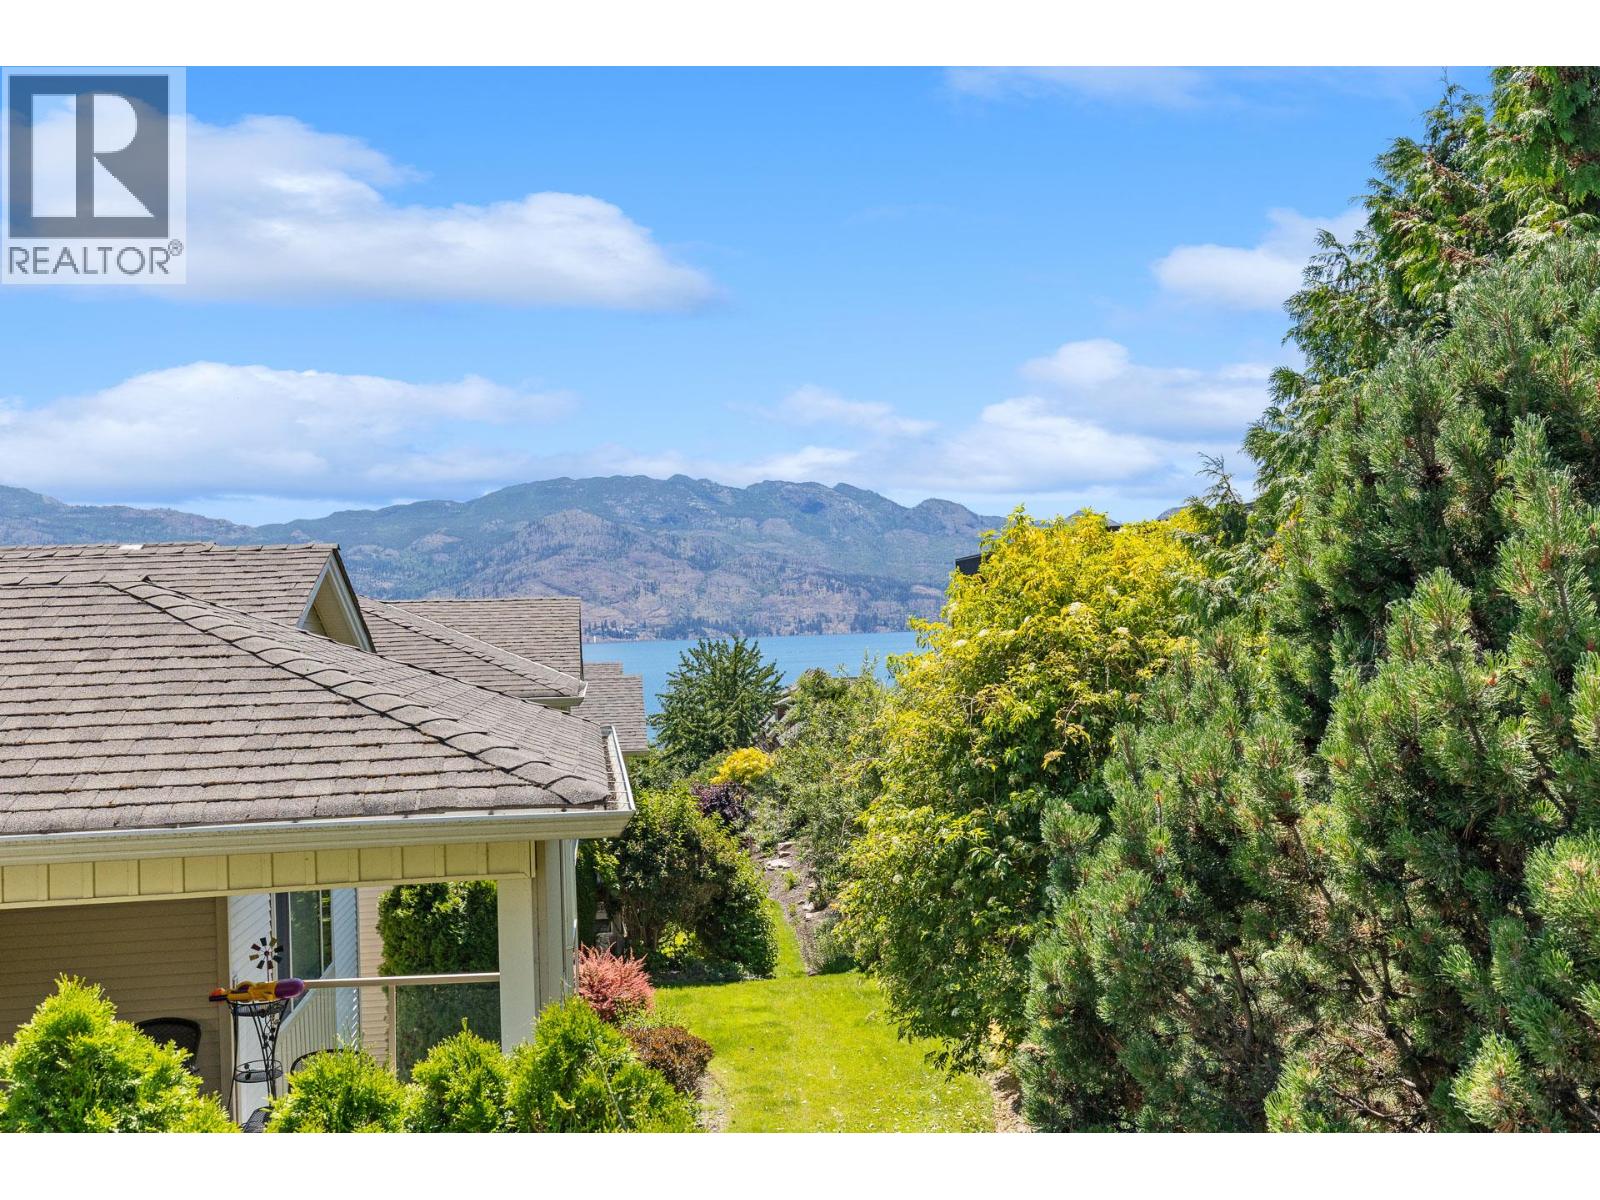
LUXURY WITHOUT THE MAINTENANCE • GATED LIVING • FEELS LIKE A SINGLE-FAMILY HOME If you've been searching for the privacy and comfort of a detached home without the upkeep, this is the one. Tucked inside the sought-after GATED COMMUNITY OF BAY VISTA, this home offers the feel of a single-family home, connected to its neighbour by just one garage wall. Surrounded by manicured grounds and a PRIVATE-FEELING BACKYARD, it blends luxury, comfort, and easy living. The bright, open-concept layout features a MAIN-FLOOR PRIMARY BEDROOM and LAUNDRY, abundant natural light, ELECTRONIC BLINDS, and seamless indoor-outdoor living. Enjoy peaceful lake views from the deck, while the versatile walk-out lower level offers flexible space for guests, hobbies, a home gym, media room, or multigenerational living. Bay Vista residents enjoy an OUTDOOR seasonal POOL, YEAR-ROUND HOT TUB, GYM, clubhouse, and LOW MONTHLY STRATA FEES. Spend your weekends enjoying the pool, relaxing on your private OVERSIZED DECK with retractable blinds for extra shade/privacy, or exploring the wineries -- not mowing lawns or maintaining a large property. Just minutes from OKANAGAN LAKE, beaches, GOLF, shopping, wineries, and restaurants, this home offers the lock-and-leave lifestyle you've been looking for. One cat or one dog (up to 12"" at the shoulders) is welcome. Whether you're downsizing, retiring, or simply seeking luxury with less maintenance, this is Okanagan living at its best. Book your private showing today! (id:56537)
Call (250)-864-7337 for showing information. |
| Details |
| Amenities Nearby : Golf Nearby, Public Transit, Park, Recreation, Schools, Shopping |
Access : Easy access |
Appliances Inc : Refrigerator, Dishwasher, Dryer, Range - Electric, Microwave, Washer |
| Community Features : Recreational Facilities, Pet Restrictions, Pets Allowed With Restrictions, Rentals Allowed |
Features : Cul-de-sac |
Structures : Clubhouse |
| Total Parking Spaces : 4 |
View : Lake view, Mountain view, View (panoramic) |
Waterfront : - |
| Zoning Type : - |
| Building |
| Architecture Style : Ranch |
Bathrooms (Partial) : 1 |
Cooling : Central air conditioning |
| Fire Protection : - |
Fireplace Fuel : Gas |
Fireplace Type : Unknown |
| Floor Space : - |
Flooring : - |
Foundation Type : - |
| Heating Fuel : - |
Heating Type : Forced air |
Roof Style : Unknown |
| Roofing Material : Asphalt shingle |
Sewer : Municipal sewage system |
Utility Water : Municipal water |
| Basement |
| Type : - |
Development : - |
Features : - |
| Land |
| Landscape Features : Landscaped |
| Rooms |
| Level : |
Type : |
Dimensions : |
| Basement |
4pc Bathroom |
8'7'' x 5'1'' |
|
Bedroom |
11'7'' x 11'10'' |
|
Bedroom |
14'6'' x 18'8'' |
|
Recreation room |
15'8'' x 14'10'' |
|
Storage |
11'4'' x 13'7'' |
| Main level |
2pc Bathroom |
8'11'' x 5'7'' |
|
4pc Ensuite bath |
4'11'' x 9'9'' |
|
Dining room |
17'5'' x 8'11'' |
|
Foyer |
5'11'' x 11'6'' |
|
Kitchen |
18' x 11'3'' |
|
Living room |
17'6'' x 14'6'' |
|
Primary Bedroom |
15'1'' x 20'9'' |
|