
|

|
| 13707 Watson Drive Coldstream V1B1X7 |
|
| Price : $1,599,900 |
Listing ID : 10392570
|
4 
|
4 
|
| Property Type : Single Family |
Building Type : House |
| Title : Freehold |
Finished Area : 5542 sqft |
| Built in : 1970 |
Total Parking Spaces : 2 |
|
|
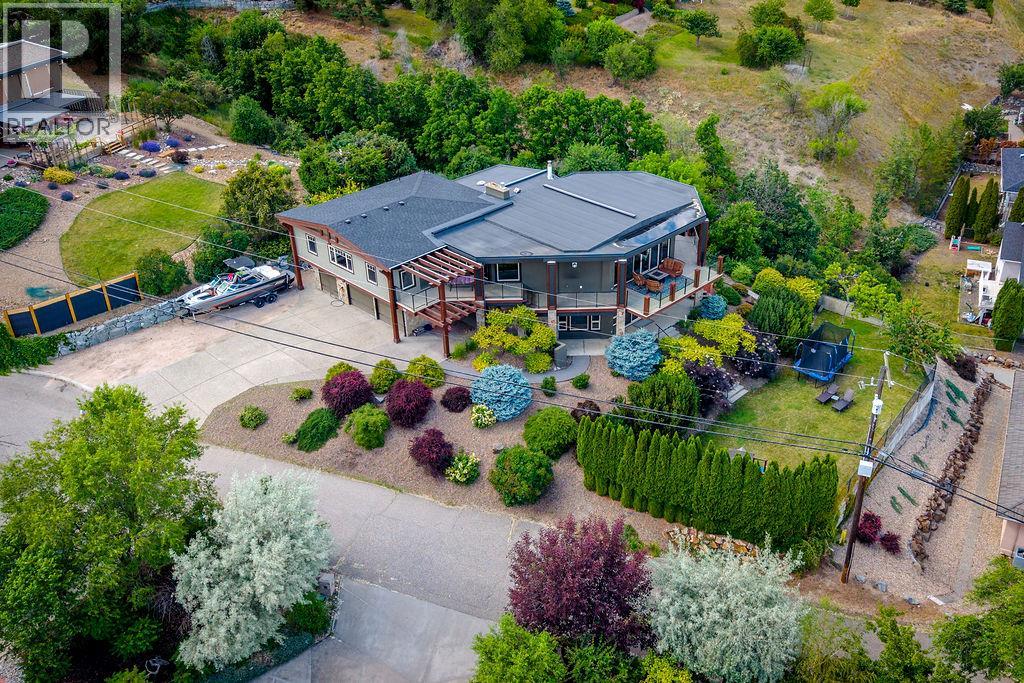
Incredible Kalamalka Lakeview lifestyle home overlooking the gleaming emerald green shores of one of BC's most beautiful lakes. 5 distinct levels throughout this home, each with their own unique features that will keep you looking around the corner every step of the way. Upper entertaining level spans 39 feet across and boasts expansive views of Kalamalka Lake with wall to wall 8 foot windows, 11 foot ceilings, Brazilian cherry hardwood floors, wet bar and gas fireplace. Step onto the deck, if you need a nice bottle of wine to help you soak it all in and a couple of hours of bliss we can provide that ;) Kitchen / dining area three steps down with huge 10x5 granite island, custom millwork, 48"" Wolf gas stove, Subzero double fridge, full butlers pantry, heated tile floors, and wood burning fireplace for those apres ski days on the hill. Upper level offers 3 generous bedrooms for the whole family, a 4 pc main bath and seriously unbelievable ensuite complete with custom tiled 8ftx5ft walk in shower, dual solid brass sinks, and huge 34x6ft walk-in closet that doubles as an office. Grand foyer with 17ft ceilings, slate tile floors, 4th guest bedroom with 3 pc bath, and laundry on the mid level which splits up or down in many directions. Lower rec room with custom millwork designed as a home theatre room that doubles as a home gym complete with its own fireplace as well. Incredible year round indoor pool, great lower yard for the kids and dog, dble garage, lots of parking. (id:56537)
Call (250)-864-7337 for showing information. |
| Details |
| Amenities Nearby : - |
Access : - |
Appliances Inc : - |
| Community Features : - |
Features : Irregular lot size, One Balcony |
Structures : - |
| Total Parking Spaces : 2 |
View : Lake view, Mountain view, Valley view |
Waterfront : - |
| Zoning Type : - |
| Building |
| Architecture Style : Multi-level |
Bathrooms (Partial) : 0 |
Cooling : Central air conditioning |
| Fire Protection : - |
Fireplace Fuel : Gas,Wood |
Fireplace Type : Unknown,Conventional |
| Floor Space : - |
Flooring : Carpeted, Hardwood, Wood, Tile |
Foundation Type : - |
| Heating Fuel : - |
Heating Type : Forced air, See remarks |
Roof Style : Unknown,Unknown |
| Roofing Material : Asphalt shingle,Other |
Sewer : Municipal sewage system |
Utility Water : Municipal water |
| Basement |
| Type : Full |
Development : - |
Features : - |
| Land |
| Landscape Features : Underground sprinkler |
| Rooms |
| Level : |
Type : |
Dimensions : |
| Basement |
3pc Bathroom |
9'6'' x 5'5'' |
|
Gym |
13'0'' x 22'9'' |
|
Other |
29' x 39' |
|
Recreation room |
13'0'' x 17'9'' |
|
Sauna |
7'5'' x 5'5'' |
|
Storage |
8'1'' x 4'5'' |
|
Utility room |
9' x 6'7'' |
|
Utility room |
9'3'' x 11'4'' |
| Main level |
4pc Bathroom |
10'0'' x 5'10'' |
|
5pc Ensuite bath |
14'4'' x 8'2'' |
|
Bedroom |
10'0'' x 12'1'' |
|
Bedroom |
13'6'' x 12'7'' |
|
Dining room |
11'2'' x 24'4'' |
|
Kitchen |
18'1'' x 20'4'' |
|
Living room |
29'6'' x 39'1'' |
|
Office |
20'9'' x 5'11'' |
|
Other |
12'9'' x 5'11'' |
|
Pantry |
10' x 7'9'' |
|
Primary Bedroom |
17'8'' x 12'7'' |
| Second level |
3pc Bathroom |
7' x 8'4'' |
|
Bedroom |
10'11'' x 13'5'' |
|
Foyer |
13'10'' x 7'8'' |
|
Laundry room |
10'1'' x 7'3'' |
|
Other |
20'1'' x 22'5'' |
|
Data from sources believed reliable but should not be relied upon without verification. All measurements are
approximate.MLS®, Multiple Listing Service®, and all related graphics are trademarks of The Canadian Real Estate Association.
REALTOR®, REALTORS®, and all related graphics are trademarks of REALTOR® Canada Inc. a corporation owned by The Canadian Real Estate
Association and the National Association of REALTORS® .Copyright © 2023 Don Rae REALTOR® Not intended to solicit properties currently
under contract.
|