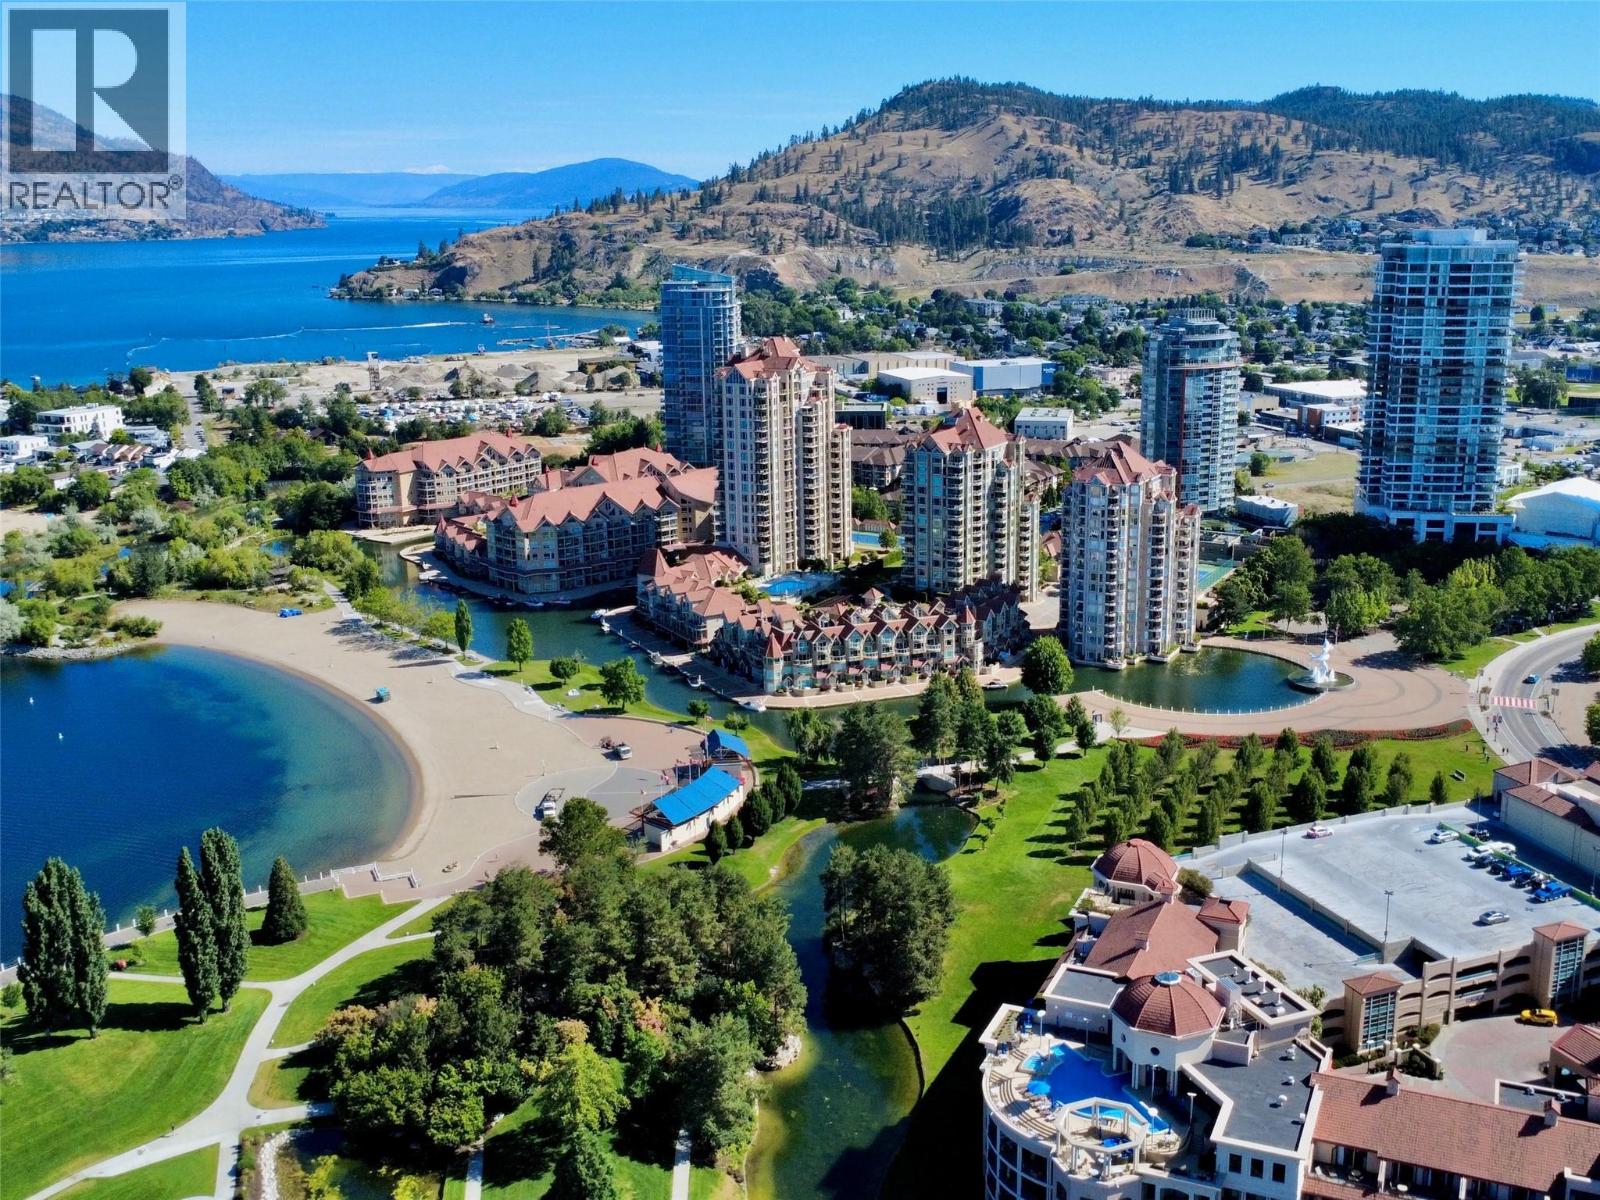
Welcome to The Dolphins at Waterfront Park, one of Kelowna's most coveted lakefront communities. This beautifully renovated 2-bedroom, 2-bathroom residence offers 1,000 sq. ft. of exceptional waterfront living in a rarely available floor plan overlooking the lagoon and iconic Dolphin Fountain. Perfectly positioned in the heart of Kelowna's Cultural District, you're just steps from the waterfront promenade, Tugboat Beach, award-winning restaurants, breweries, wineries, shopping, entertainment, and endless downtown amenities. Enjoy the energy of downtown from your private patio with front-row views of waterfront events, concerts, festivals, and fireworks throughout the year. Boat moorage opportunities may also be available. The prime third-floor location places resort-style amenities right outside your door, including an outdoor pool, hot tub, fitness centre, tennis/pickleball court, and a community BBQ area. Inside, the stunning kitchen features a seamless 12-foot quartz countertop, premium appliances, and modern finishes throughout. Extensive renovations include updated lighting, wiring, plumbing, blinds, fully remodelled bathrooms, and more. With windows facing east, south, and west, this bright and airy home is filled with natural light from morning to evening. Located in a quiet, community-oriented building with no short-term rentals permitted, this is a rare opportunity to experience the very best of Kelowna's waterfront lifestyle. (id:56537)
Call (250)-864-7337 for showing information. |
| Details |
| Amenities Nearby : Park, Shopping |
Access : Easy access |
Appliances Inc : Refrigerator, Dishwasher, Dryer, Range - Electric, Microwave, Washer |
| Community Features : Pets Allowed, Pet Restrictions, Pets Allowed With Restrictions |
Features : Wheelchair access, One Balcony |
Structures : - |
| Total Parking Spaces : 1 |
View : City view, Lake view, Mountain view, View of water, View (panoramic) |
Waterfront : - |
| Zoning Type : - |
| Building |
| Architecture Style : Multi-level |
Bathrooms (Partial) : 0 |
Cooling : Central air conditioning |
| Fire Protection : Sprinkler System-Fire, Smoke Detector Only |
Fireplace Fuel : Gas |
Fireplace Type : Unknown |
| Floor Space : - |
Flooring : - |
Foundation Type : - |
| Heating Fuel : - |
Heating Type : Forced air, See remarks |
Roof Style : Unknown |
| Roofing Material : Tile |
Sewer : Municipal sewage system |
Utility Water : Municipal water |
| Basement |
| Type : - |
Development : - |
Features : - |
| Land |
| Landscape Features : Landscaped |
| Rooms |
| Level : |
Type : |
Dimensions : |
| Main level |
3pc Ensuite bath |
11'0'' x 5'6'' |
|
Bedroom |
10'0'' x 9'6'' |
|
Dining room |
11'0'' x 7'0'' |
|
Full bathroom |
8'0'' x 6'0'' |
|
Kitchen |
10'6'' x 7'6'' |
|
Laundry room |
5'6'' x 5'0'' |
|
Living room |
14'0'' x 12'0'' |
|
Primary Bedroom |
14'0'' x 11'6'' |
|