
|

|
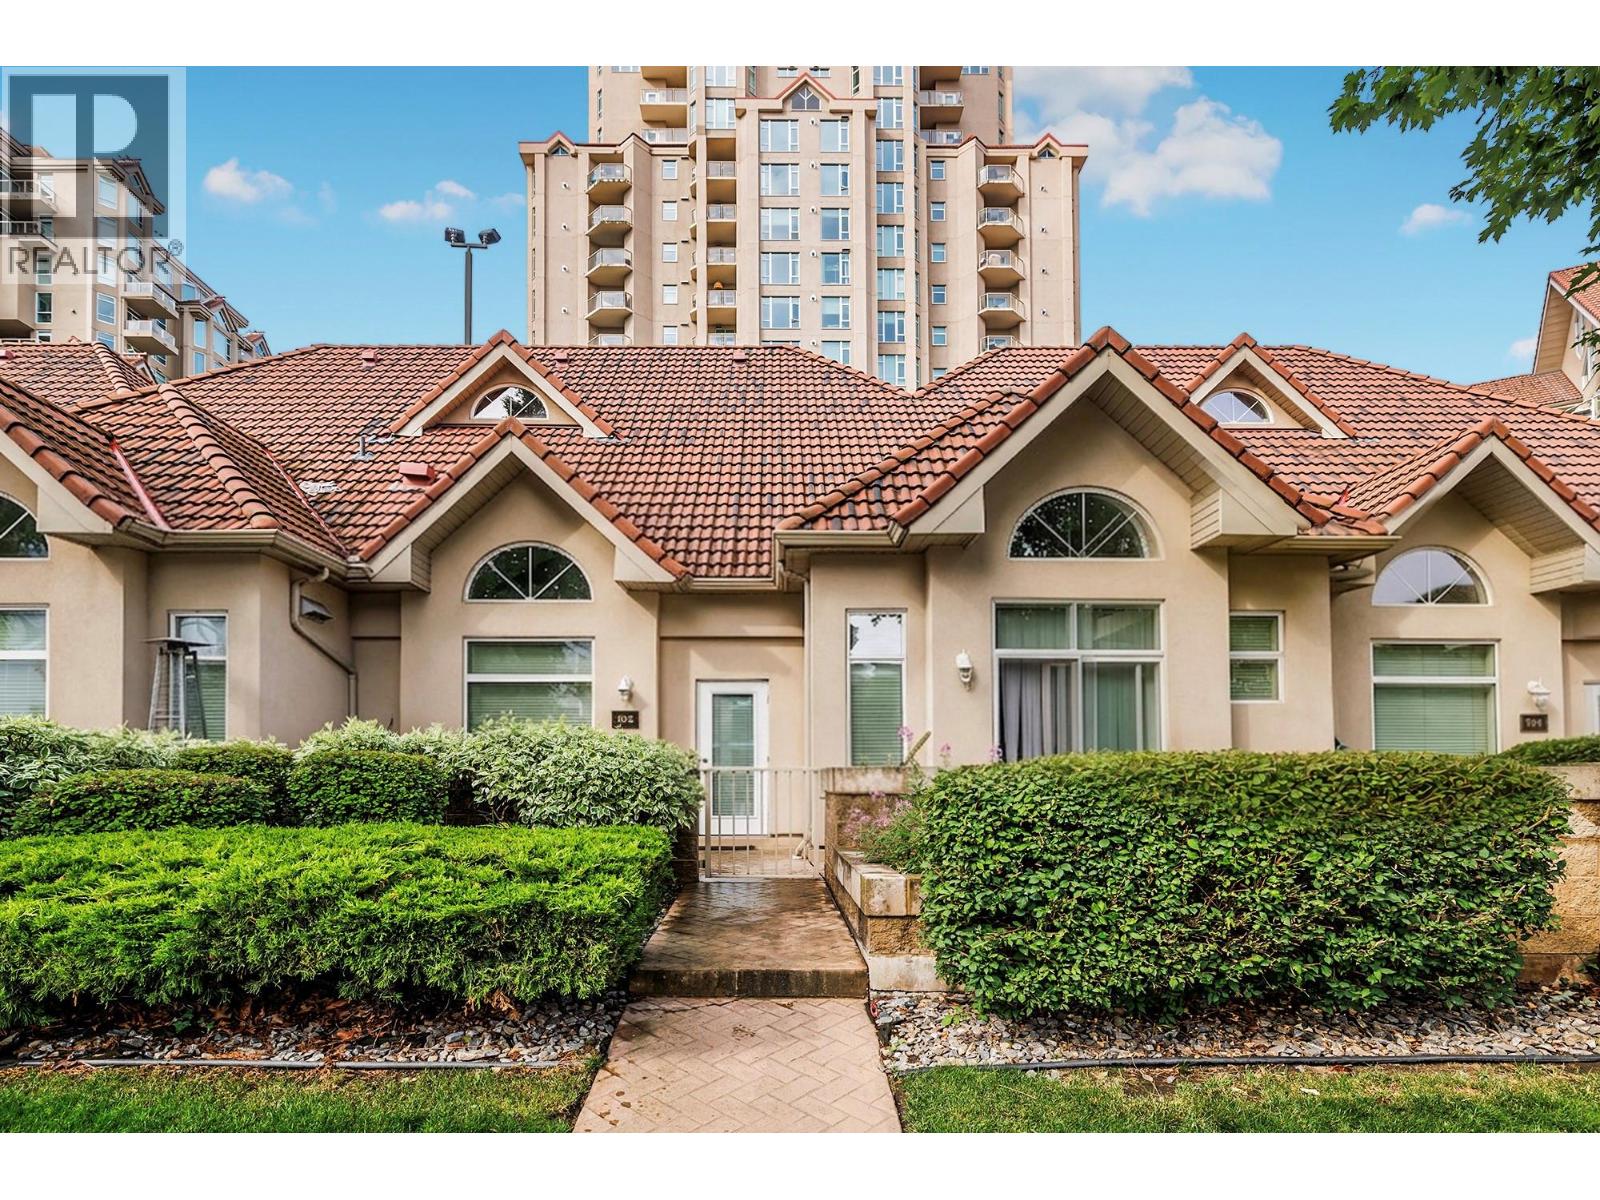
| 1128 Sunset Drive Unit# 102 Kelowna V1Y9W1 |
|
| Price : $728,000 |
Listing ID : 10391653
|
2 
|
2 
|
| Property Type : Single Family |
Building Type : Row / Townhouse |
| Maintenance Fee : 692.62 |
Fee Paid : Monthly |
| Title : Strata |
Finished Area : 970 sqft |
| Built in : 2005 |
Total Parking Spaces : 2 |
|
|
RARE WATERFRONT OPPORTUNITY WITH 2 SECURED PARKING STALLS! 2 beds 2 bath with bright vaulted ceilings offering the independent townhouse feel with resort style convenience the property features direct street level access that makes loading, unloading, and short term rental checkins completely effortless for families and guests. Cruise straight from Okanagan Lake through the hotel lock into the lagoon with an option to secure your own slip through an annual lottery. This proven vacation destination has a strong rental history and excellent future investment potential. Premium amenities span three levels, including EV charging stations, meeting rooms, a modern gym, an indoor pool with a steam room, plus an outdoor pool, hot tub, and tennis/pickleball courts. Secure a rare dual-parking waterfront asset today. (id:56537)
Call (250)-864-7337 for showing information. |
| Details |
| Amenities Nearby : - |
Access : - |
Appliances Inc : - |
| Community Features : Rentals Allowed |
Features : Balcony |
Structures : - |
| Total Parking Spaces : 2 |
View : City view, Mountain view |
Waterfront : - |
| Zoning Type : - |
| Building |
| Architecture Style : Bungalow, Other |
Bathrooms (Partial) : 0 |
Cooling : Geothermal |
| Fire Protection : - |
Fireplace Fuel : Gas |
Fireplace Type : Unknown |
| Floor Space : - |
Flooring : - |
Foundation Type : - |
| Heating Fuel : - |
Heating Type : Geothermal, Heat Pump |
Roof Style : Unknown |
| Roofing Material : Tile |
Sewer : Municipal sewage system |
Utility Water : Municipal water |
| Basement |
| Type : - |
Development : - |
Features : - |
| Land |
| Landscape Features : - |
| Rooms |
| Level : |
Type : |
Dimensions : |
| Main level |
3pc Ensuite bath |
5' x 7'5'' |
|
Bedroom |
9' x 11'8'' |
|
Dining nook |
6' x 7' |
|
Full bathroom |
Measurements not available |
|
Kitchen |
10' x 10'9'' |
|
Laundry room |
4'5'' x 7' |
|
Living room |
11'8'' x 15' |
|
Other |
12' x 15'6'' |
|
Other |
8'6'' x 17' |
|
Primary Bedroom |
12' x 12'8'' |
|
Data from sources believed reliable but should not be relied upon without verification. All measurements are
approximate.MLS®, Multiple Listing Service®, and all related graphics are trademarks of The Canadian Real Estate Association.
REALTOR®, REALTORS®, and all related graphics are trademarks of REALTOR® Canada Inc. a corporation owned by The Canadian Real Estate
Association and the National Association of REALTORS® .Copyright © 2023 Don Rae REALTOR® Not intended to solicit properties currently
under contract.
|