
|

|
| 402 Houghton Court Kelowna V1X7C7 |
|
| Price : $760,000 |
Listing ID : 10392791
|
3 
|
2 
|
| Property Type : Single Family |
Building Type : House |
| Title : Freehold |
Finished Area : 1526 sqft |
| Built in : 1989 |
Total Parking Spaces : 6 |
|
|
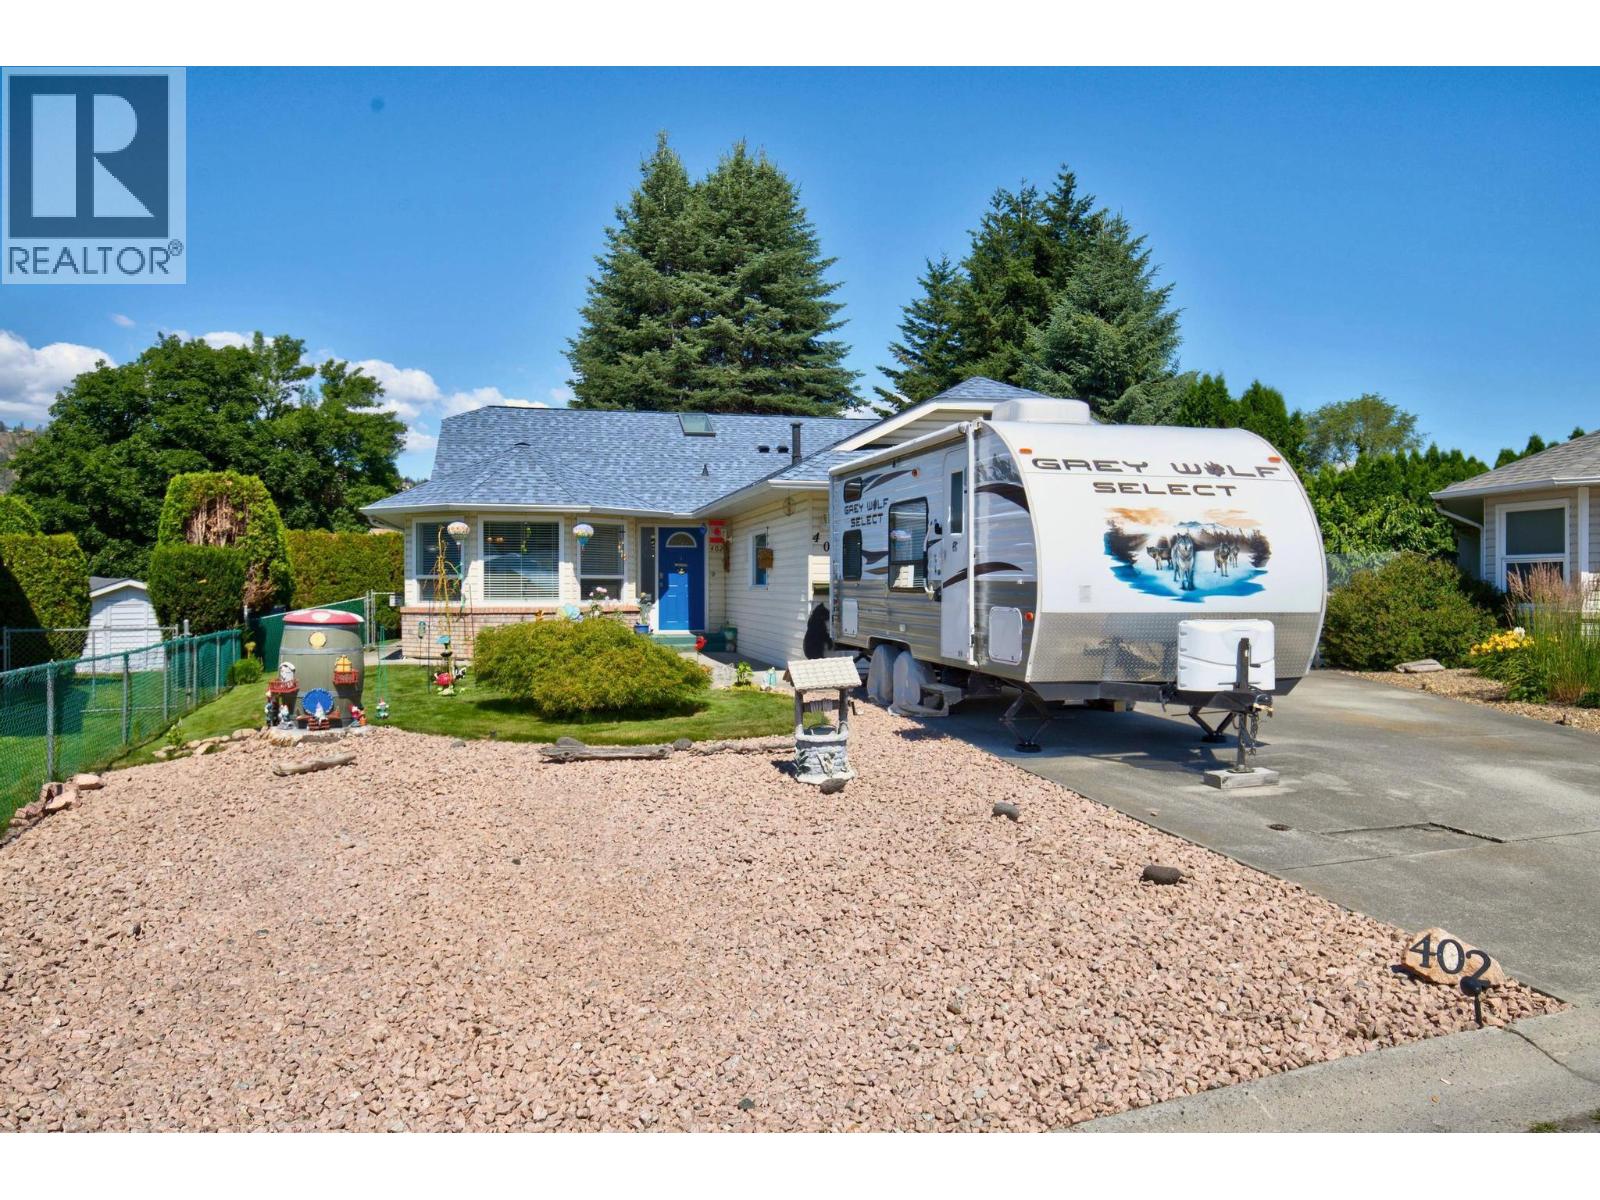
***OPEN HOUSE - SATURDAY, JULY 11th 1:30PM- 3:30PM*** Welcome to Houghton Court, a charming rancher tucked into a quiet cul de sac in one of Kelowna's most convenient pockets. This single level home was made for easy living, with everything you need on one floor and no stairs to navigate, making it an ideal fit for first time buyers or downsizers looking to simplify. Large .22 acre property with a double car garage and a nice large driveway with extra parking for trucks and RV parking. Excellent property for all the pets with a large fully fenced back year with shade and a built in ""Catio"" for the playful felines! Inside you will find a bright, comfortable layout that lives larger than you might expect, complete with a full crawl space that adds valuable square footage and plenty of room for storage. The thoughtful single level design keeps daily life simple and accessible for years to come. Step outside to a large fenced backyard with room to garden, entertain, or simply relax, all while staying refreshingly low maintenance. The peaceful cul de sac setting means minimal traffic and a real sense of community, while the central location puts shopping, schools, parks, and amenities just minutes from your door. Homes like this, offering one level living, a generous yard at an approachable price, are exactly what today's buyers are searching for. Walking distance to Ben Lee Park with it's own waterpark. Book a private showing now, this home will welcome you home. (id:56537)
Call (250)-864-7337 for showing information. |
| Details |
| Amenities Nearby : - |
Access : - |
Appliances Inc : Refrigerator, Dishwasher, Dryer, Oven, Washer |
| Community Features : Pets Allowed, Rentals Allowed |
Features : - |
Structures : - |
| Total Parking Spaces : 6 |
View : - |
Waterfront : - |
| Zoning Type : - |
| Building |
| Architecture Style : Bungalow, Ranch |
Bathrooms (Partial) : 0 |
Cooling : Central air conditioning |
| Fire Protection : Security system |
Fireplace Fuel : - |
Fireplace Type : - |
| Floor Space : - |
Flooring : - |
Foundation Type : - |
| Heating Fuel : - |
Heating Type : Forced air |
Roof Style : Unknown |
| Roofing Material : Asphalt shingle |
Sewer : Municipal sewage system |
Utility Water : Municipal water |
| Basement |
| Type : - |
Development : - |
Features : - |
| Land |
| Landscape Features : - |
| Rooms |
| Level : |
Type : |
Dimensions : |
| Main level |
Bedroom |
10'9'' x 9' |
|
Bedroom |
10'9'' x 9'4'' |
|
Dining room |
9'9'' x 10'2'' |
|
Full bathroom |
4'10'' x 8'6'' |
|
Full ensuite bathroom |
7'6'' x 7'3'' |
|
Kitchen |
11'6'' x 9'1'' |
|
Living room |
16'7'' x 12'3'' |
|
Primary Bedroom |
13' x 11' |
|
Sunroom |
19'6'' x 12' |
|
Data from sources believed reliable but should not be relied upon without verification. All measurements are
approximate.MLS®, Multiple Listing Service®, and all related graphics are trademarks of The Canadian Real Estate Association.
REALTOR®, REALTORS®, and all related graphics are trademarks of REALTOR® Canada Inc. a corporation owned by The Canadian Real Estate
Association and the National Association of REALTORS® .Copyright © 2023 Don Rae REALTOR® Not intended to solicit properties currently
under contract.
|