
|

|
| 5606 Upper Mission Court Lot# 6 Kelowna V1W0C5 |
|
| Price : $1,150,000 |
Listing ID : 10392439
|
- 
|
- 
|
| Property Type : Vacant Land |
Building Type : Other |
| Title : Freehold |
Finished Area : - |
| Built in : - |
Total Parking Spaces : - |
|
|
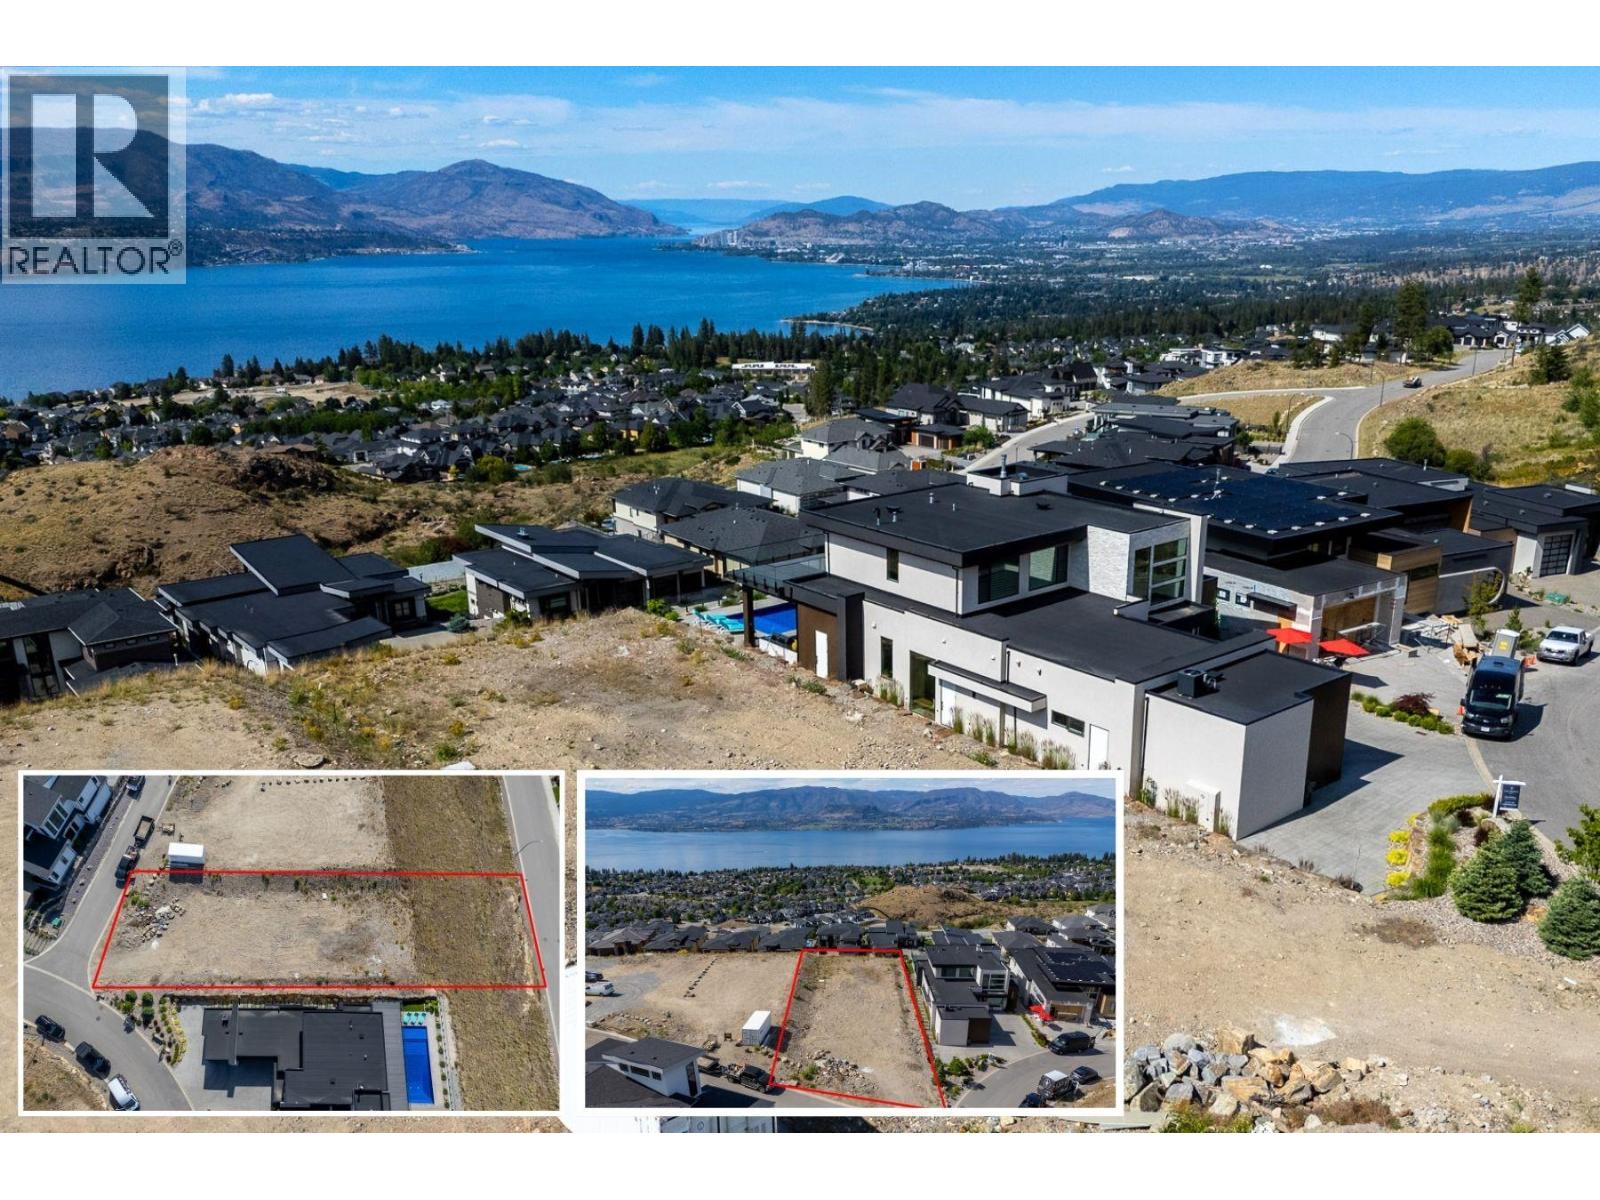
PRIME VIEW BUILDING LOT! Bring your builder and build your custom dream home on this 0.48-acre, pool-sized lot, where lake, mountain, and evening sunset views come together over Okanagan Lake and the surrounding peaks. Perched in one of Upper Mission's most desirable pockets and tucked at the end of a quiet court, this elevated parcel puts those views front and center from sunrise to sunset, surrounded by custom new-construction homes. Design exactly the home you want, with city water already serviced to the property and RU1 zoning in place. Just minutes from Upper Mission's shops, schools, and trail networks, this is your chance to build in a neighbourhood already filled with award-winning custom homes — with a view that's hard to top. GST has been paid. (The lot lines on photos are only to indicate approximate lot location and size and are not exact. Please see survey certificate, or survey pins for exact dimensions.) (id:56537)
Call (250)-864-7337 for showing information. |
| Details |
| Amenities Nearby : - |
Access : - |
Appliances Inc : - |
| Community Features : - |
Features : Cul-de-sac |
Structures : - |
| Total Parking Spaces : - |
View : Unknown, City view, Lake view, Mountain view, Valley view, View of water, View (panoramic) |
Waterfront : - |
| Zoning Type : - |
| Building |
| Architecture Style : - |
Bathrooms (Partial) : 0 |
Cooling : - |
| Fire Protection : - |
Fireplace Fuel : - |
Fireplace Type : - |
| Floor Space : - |
Flooring : - |
Foundation Type : - |
| Heating Fuel : - |
Heating Type : - |
Roof Style : - |
| Roofing Material : - |
Sewer : Municipal sewage system |
Utility Water : Municipal water |
| Basement |
| Type : - |
Development : - |
Features : - |
| Land |
| Landscape Features : - |
| Rooms |
| Level : |
Type : |
Dimensions : |
| - |
- |
- |
|
Data from sources believed reliable but should not be relied upon without verification. All measurements are
approximate.MLS®, Multiple Listing Service®, and all related graphics are trademarks of The Canadian Real Estate Association.
REALTOR®, REALTORS®, and all related graphics are trademarks of REALTOR® Canada Inc. a corporation owned by The Canadian Real Estate
Association and the National Association of REALTORS® .Copyright © 2023 Don Rae REALTOR® Not intended to solicit properties currently
under contract.
|