
|

|
| 5391 69 Avenue NE Salmon Arm V0E1K0 |
|
| Price : $349,000 |
Listing ID : 10392729
|
3 
|
2 
|
| Property Type : Single Family |
Building Type : Manufactured Home |
| Title : Bare Land Condo/Strata |
Finished Area : 924 sqft |
| Built in : 1979 |
Total Parking Spaces : 2 |
|
|
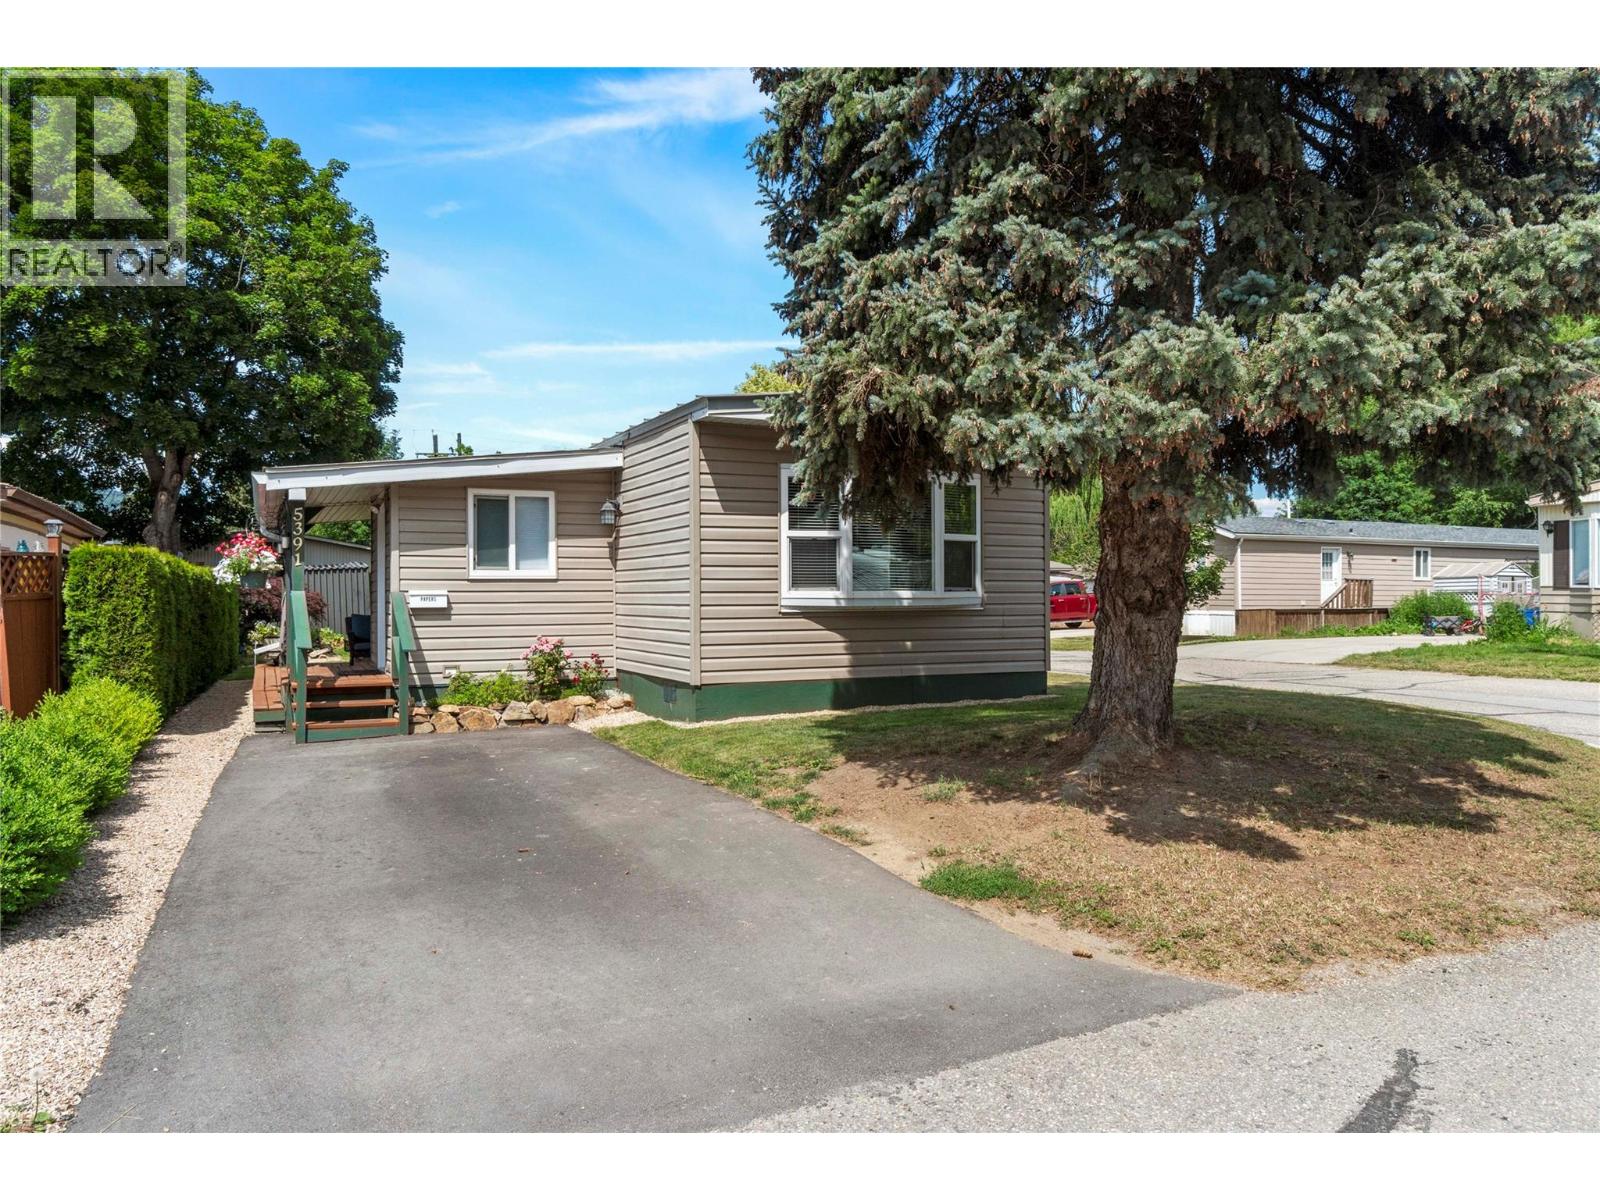
CALLING ALL FIRST TIME HOMEBUYERS! This adorable and meticulously maintained 3-bedroom, 2-bathroom home in Canoe Creek Estates offers the perfect opportunity to own your own land at an affordable price. Pride of ownership is evident throughout, with a thoughtful layout featuring a spacious primary bedroom with direct access to the main bathroom, plus two additional bedrooms connected by a convenient 2-piece bath. The bright and inviting living room with sliding glass doors gives access to a charming covered deck, the perfect place to relax and enjoy the tranquil water feature and beautifully landscaped yard. A garden area, storage shed, and additional rear parking add to the appeal of this desirable property. Move in ready, this great package is walkable to the beach, boat launch, pub, grocery store and the North Canoe Elementary school. Strata fee $115/month. (id:56537)
Call (250)-864-7337 for showing information. |
| Details |
| Amenities Nearby : - |
Access : - |
Appliances Inc : Refrigerator, Range - Electric, Washer & Dryer |
| Community Features : - |
Features : - |
Structures : - |
| Total Parking Spaces : 2 |
View : - |
Waterfront : - |
| Zoning Type : - |
| Building |
| Architecture Style : - |
Bathrooms (Partial) : 1 |
Cooling : Central air conditioning |
| Fire Protection : - |
Fireplace Fuel : - |
Fireplace Type : - |
| Floor Space : - |
Flooring : Laminate, Linoleum, Vinyl |
Foundation Type : - |
| Heating Fuel : - |
Heating Type : Forced air, See remarks |
Roof Style : Unknown |
| Roofing Material : Metal |
Sewer : Municipal sewage system |
Utility Water : Municipal water |
| Basement |
| Type : - |
Development : - |
Features : - |
| Land |
| Landscape Features : - |
| Rooms |
| Level : |
Type : |
Dimensions : |
| Main level |
4pc Bathroom |
6'11'' x 7'4'' |
|
Bedroom |
7'5'' x 9'7'' |
|
Bedroom |
9'7'' x 7'5'' |
|
Kitchen |
12'7'' x 11'5'' |
|
Living room |
15'11'' x 12'8'' |
|
Mud room |
7'10'' x 7' |
|
Partial bathroom |
7'5'' x 3'' |
|
Primary Bedroom |
10'5'' x 9'9'' |
|
Data from sources believed reliable but should not be relied upon without verification. All measurements are
approximate.MLS®, Multiple Listing Service®, and all related graphics are trademarks of The Canadian Real Estate Association.
REALTOR®, REALTORS®, and all related graphics are trademarks of REALTOR® Canada Inc. a corporation owned by The Canadian Real Estate
Association and the National Association of REALTORS® .Copyright © 2023 Don Rae REALTOR® Not intended to solicit properties currently
under contract.
|