Don Rae Realtor


  • &address&
  • &address&
  • &address&
  • &address&
  • &address&
  • &address&
  • 760 Raymer Avenue Unit# 1 Kelowna V1Y4Z8

    Price : $789,000 Listing ID : 10392697
    Bedrooms Bathrooms
    Property Type : Single Family Building Type : Row / Townhouse
    Maintenance Fee : 143.90 Fee Paid : Monthly
    Title : Strata Finished Area : 1640 sqft
    Built in : 2026 Total Parking Spaces : 2
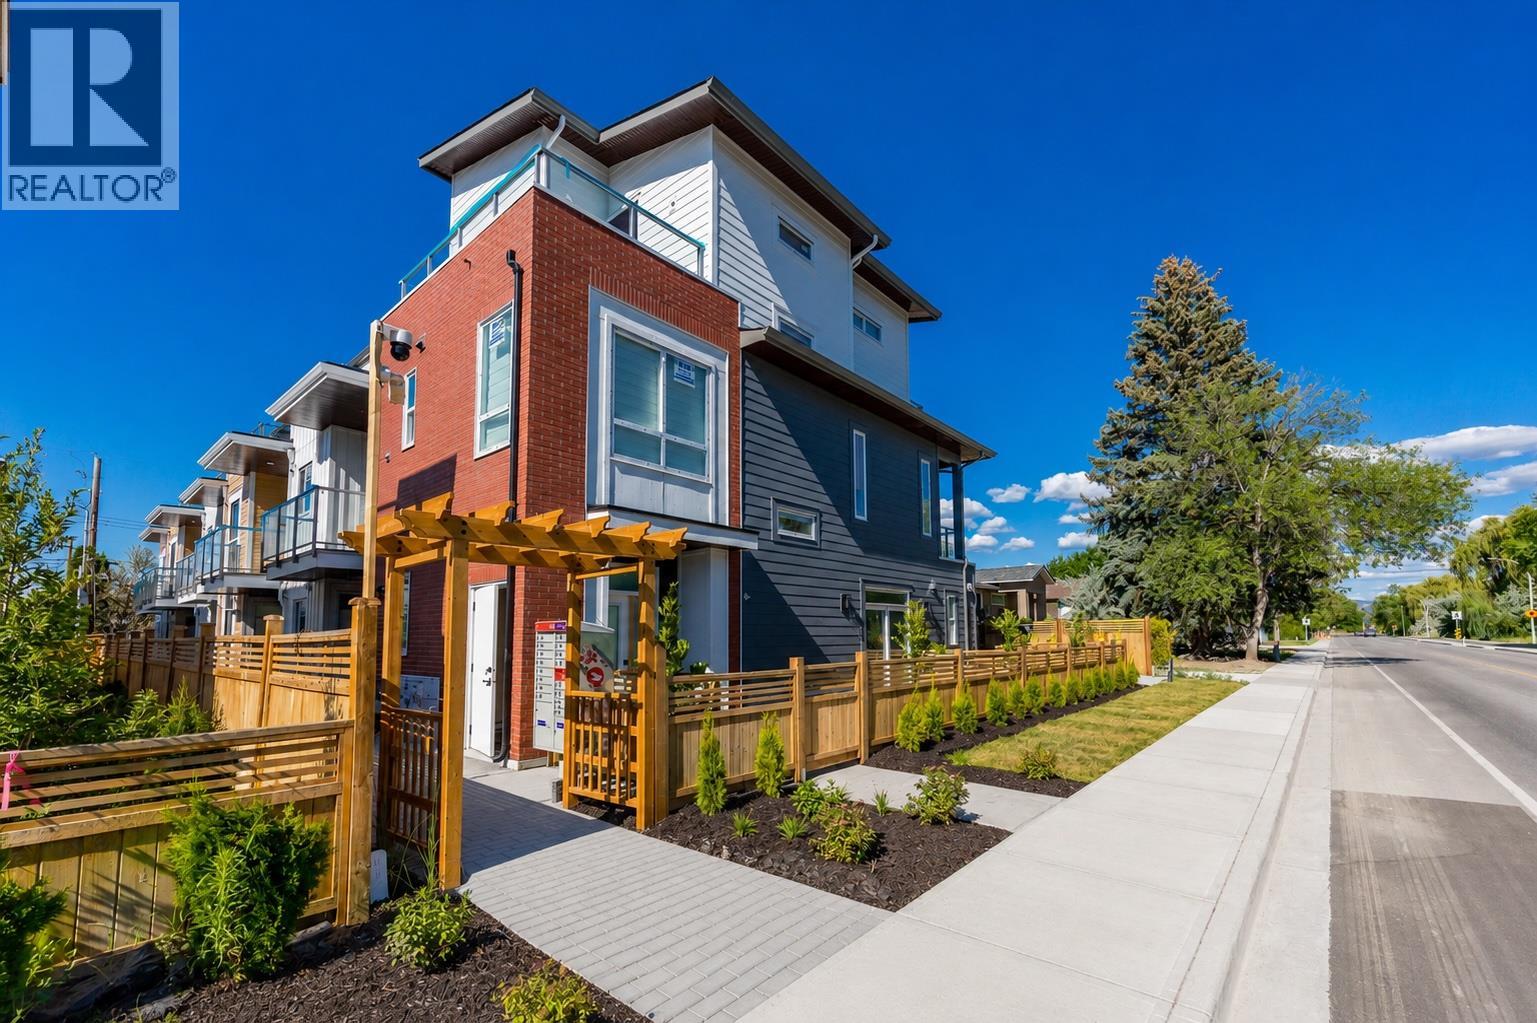
    Welcome to 760 Raymer Avenue, an exciting new 6-plex development in the heart of Kelowna South. A standout feature of these thoughtfully designed homes is the opportunity for a separate lock-off area, offering the potential for Airbnb-style accommodation or additional space for extended family and visiting guests. Perfectly located just minutes from Okanagan Lake, Kelowna General Hospital, downtown shopping, restaurants, parks, and schools, these homes combine modern design with everyday convenience. Choose from spacious 3 bedroom plus den floor plans and 4-bedroom floor plans, each offering over 1,500 sq. ft. of living space. Unit 1 features 3 bedrooms plus a versatile den, ideal for a home office, playroom, or guest room. Inside, you'll find bright open-concept living spaces filled with natural light, quartz countertops, high-end stainless steel appliances, a gas range, and a front-loading washer and dryer. Every home also includes a double-car garage, low strata fees, and a private rooftop patio—the perfect place to relax, entertain, and enjoy the Okanagan lifestyle. Whether you're a first-time home buyer, growing family, or investor, 760 Raymer Avenue offers a rare opportunity to own a brand-new home in one of Kelowna's most desirable central neighbourhoods (id:56537)

    Call (250)-864-7337 for showing information.
    Details
    Amenities Nearby : - Access : - Appliances Inc : -
    Community Features : - Features : - Structures : -
    Total Parking Spaces : 2 View : - Waterfront : -
    Zoning Type : -
    Building
    Architecture Style : - Bathrooms (Partial) : 1 Cooling : Central air conditioning
    Fire Protection : - Fireplace Fuel : - Fireplace Type : -
    Floor Space : - Flooring : - Foundation Type : -
    Heating Fuel : - Heating Type : See remarks Roof Style : -
    Roofing Material : - Sewer : Municipal sewage system Utility Water : Municipal water
    Basement
    Type : - Development : - Features : -
    Land
    Landscape Features : -
    Rooms
    Level : Type : Dimensions :
    Additional Accommodation Full bathroom 7'8'' x 5'
    Full bathroom 7'8'' x 7'4''
    Main level Bedroom 10' x 10'6''
    Full bathroom 4'8'' x 8'3''
    Loft 7'3'' x 6'5''
    Second level Den 8'1'' x 9'5''
    Dining room 8'3'' x 16'8''
    Kitchen 12' x 14'11''
    Living room 12' x 12'7''
    Pantry 4' x 5'1''
    Partial bathroom 4' x 6'3''
    Secondary Dwelling Unit Primary Bedroom 7'8'' x 3'8''
    Third level Bedroom 11'9'' x 10'1''
    Primary Bedroom 10'1'' x 11'11''
    Data from sources believed reliable but should not be relied upon without verification. All measurements are approximate.MLS®, Multiple Listing Service®, and all related graphics are trademarks of The Canadian Real Estate Association. REALTOR®, REALTORS®, and all related graphics are trademarks of REALTOR® Canada Inc. a corporation owned by The Canadian Real Estate Association and the National Association of REALTORS® .Copyright © 2023 Don Rae REALTOR® Not intended to solicit properties currently under contract.