
|

|
| Strata Lot 29 Princess Street Unit# 3A Lot# SL 29 Peachland V0H1X7 |
|
| Price : $799,900 |
Listing ID : 10392755
|
3 
|
2 
|
| Property Type : Single Family |
Building Type : Apartment |
| Maintenance Fee : 292.76 |
Fee Paid : Monthly |
| Title : Strata |
Finished Area : 1126 sqft |
| Built in : 2027 |
Total Parking Spaces : 1 |
|
|
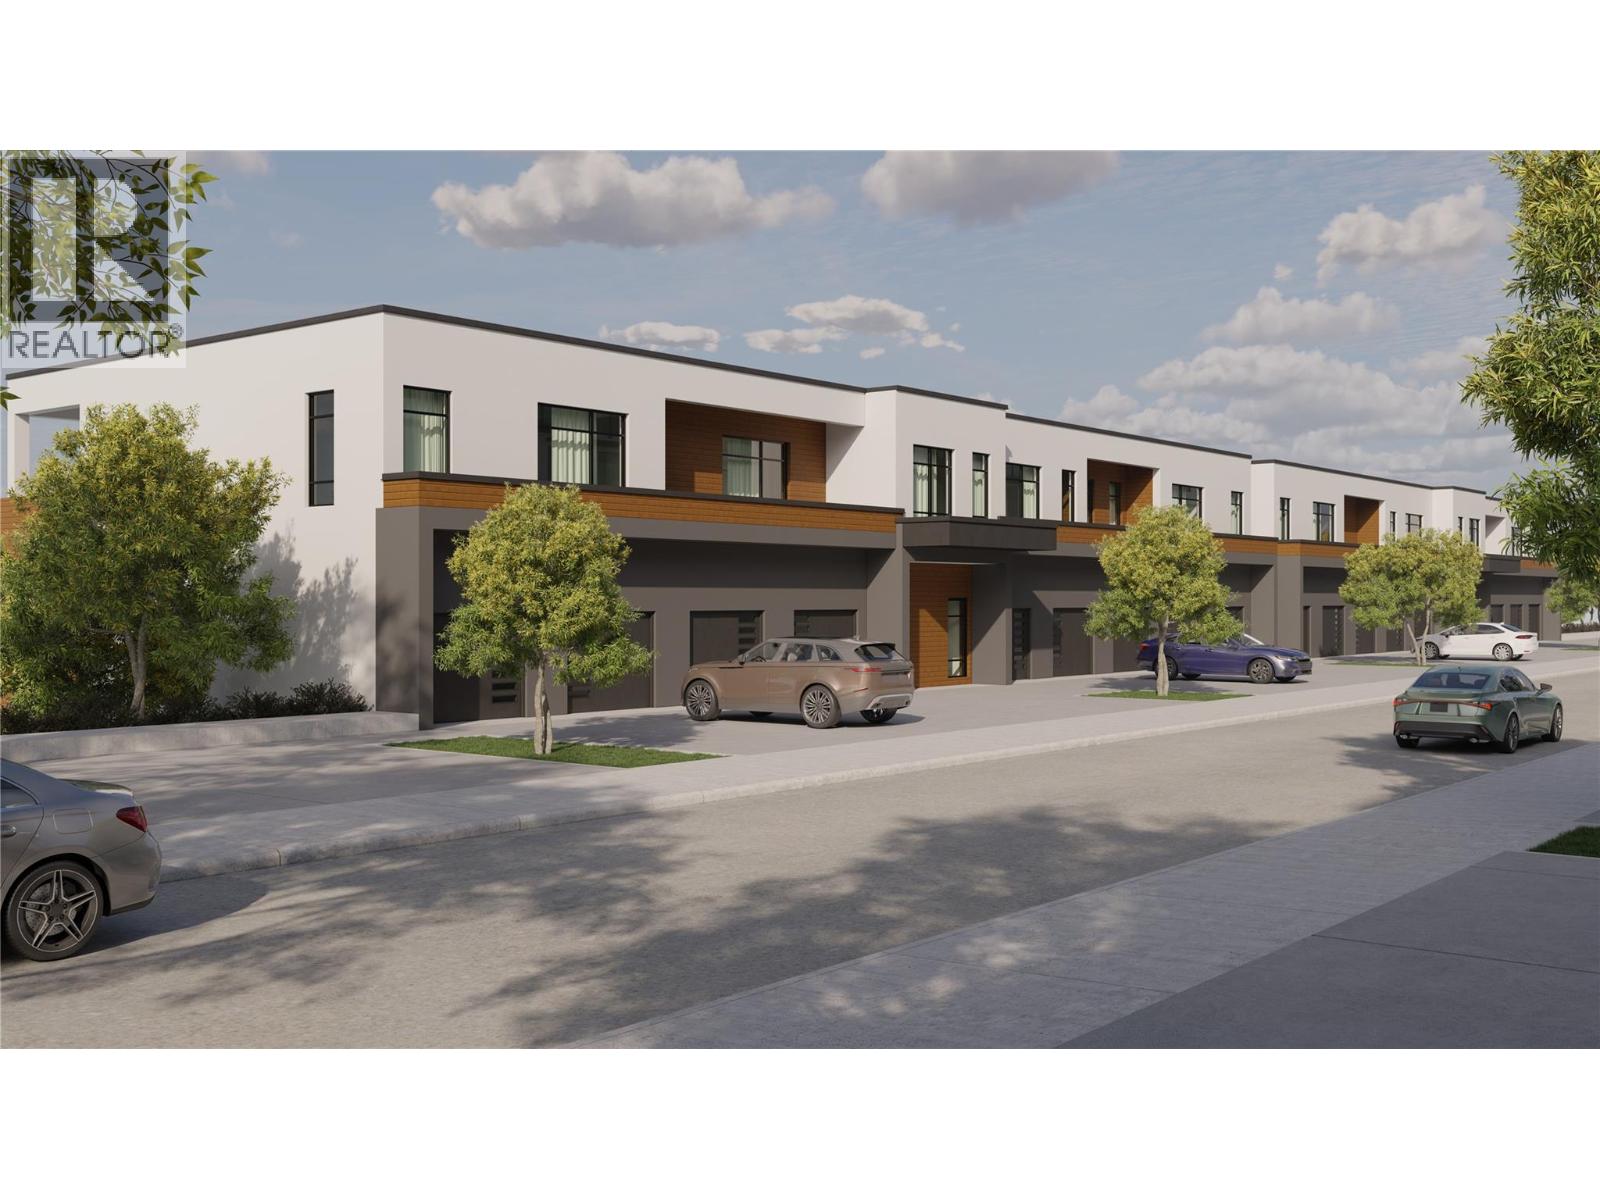
Somerset Heights is Peachland's exclusive collection of Premium SIMGLE LEVEL LIVING homes. In the heart of the Okanagan lies Somerset Heights, where luxury intertwines with the essence of the region. The Flats offer one level living with stunning lake views. Expansive windows allow the home to be bathed in natural light and well-planned layouts plus soaring ceilings infuse each room with a feeling of spaciousness, while custom finishes add a touch of elegance and comfort to your experience. Luxury extends beyond the view with spacious walk-in closets featuring built-in organizers, heated flooring in the bathroom for added comfort during cooler months, and a fully tiled shower enclosure for a seamless and sleek appearance. Additional highlights include a single car attached garage for each home as well as a storage room. Whether entertaining guests or seeking quiet relaxation, expansive outdoor areas offer an idyllic setting, complemented by meticulously manicured landscapes. Price + GST www.liveatsomerset.com, estimated completion Spring 2027 (id:56537)
Call (250)-864-7337 for showing information. |
| Details |
| Amenities Nearby : - |
Access : - |
Appliances Inc : - |
| Community Features : Pets Allowed, Pet Restrictions, Pets Allowed With Restrictions, Rentals Allowed |
Features : - |
Structures : - |
| Total Parking Spaces : 1 |
View : Lake view, Mountain view, View of water |
Waterfront : - |
| Zoning Type : - |
| Building |
| Architecture Style : - |
Bathrooms (Partial) : 0 |
Cooling : Central air conditioning |
| Fire Protection : - |
Fireplace Fuel : - |
Fireplace Type : - |
| Floor Space : - |
Flooring : - |
Foundation Type : - |
| Heating Fuel : - |
Heating Type : Forced air |
Roof Style : - |
| Roofing Material : - |
Sewer : Municipal sewage system |
Utility Water : Municipal water |
| Basement |
| Type : - |
Development : - |
Features : - |
| Land |
| Landscape Features : - |
| Rooms |
| Level : |
Type : |
Dimensions : |
| Main level |
4pc Bathroom |
Measurements not available |
|
4pc Ensuite bath |
Measurements not available |
|
Bedroom |
' x ' |
|
Dining room |
' x ' |
|
Kitchen |
' x ' |
|
Living room |
' x ' |
|
Primary Bedroom |
' x ' |
|
Data from sources believed reliable but should not be relied upon without verification. All measurements are
approximate.MLS®, Multiple Listing Service®, and all related graphics are trademarks of The Canadian Real Estate Association.
REALTOR®, REALTORS®, and all related graphics are trademarks of REALTOR® Canada Inc. a corporation owned by The Canadian Real Estate
Association and the National Association of REALTORS® .Copyright © 2023 Don Rae REALTOR® Not intended to solicit properties currently
under contract.
|