
|

|
| 245 FELIX Road Kelowna V1X6X8 |
|
| Price : $748,000 |
Listing ID : 10392204
|
3 
|
3 
|
| Property Type : Single Family |
Building Type : House |
| Title : Freehold |
Finished Area : 1745 sqft |
| Built in : 1989 |
Total Parking Spaces : 5 |
|
|
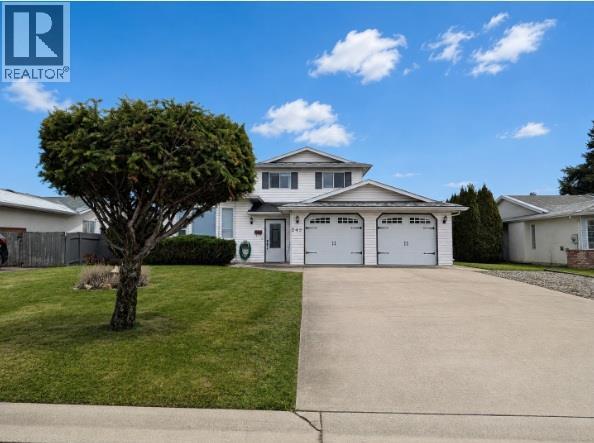
IMMEDIATE POSSESSION - Welcome to this well-maintained three-level split offering 3 bedrooms and 3 bathrooms in a desirable, family-friendly neighborhood. The main living areas feature laminate and tile flooring throughout the kitchen, dining room, and living room, creating a stylish and low-maintenance living space. The thoughtful floor plan includes a spacious family room with direct access to a private covered patio—perfect for summer entertaining or relaxing outdoors. Host family and friends in the separate formal dining room. The extended garage offers additional space with a convenient workshop area, ideal for hobbies or extra storage. (Compressor may be included for the shop if desired). Situated on a beautifully maintained, level lot, the fully fenced backyard provides ample room for a future pool while still offering generous outdoor living space. There is also extensive RV parking on the side lot and abundant storage throughout the home. Conveniently located close to schools, shopping, and recreational amenities, this property offers the perfect balance of accessibility and peaceful living, all on a quiet street away from heavy traffic. (id:56537)
Call (250)-864-7337 for showing information. |
| Details |
| Amenities Nearby : - |
Access : - |
Appliances Inc : - |
| Community Features : - |
Features : - |
Structures : - |
| Total Parking Spaces : 5 |
View : - |
Waterfront : - |
| Zoning Type : - |
| Building |
| Architecture Style : Multi-level |
Bathrooms (Partial) : 1 |
Cooling : Central air conditioning |
| Fire Protection : - |
Fireplace Fuel : - |
Fireplace Type : - |
| Floor Space : - |
Flooring : - |
Foundation Type : - |
| Heating Fuel : - |
Heating Type : Forced air |
Roof Style : Unknown |
| Roofing Material : Vinyl Shingles |
Sewer : Municipal sewage system |
Utility Water : Municipal water |
| Basement |
| Type : - |
Development : - |
Features : - |
| Land |
| Landscape Features : - |
| Rooms |
| Level : |
Type : |
Dimensions : |
| Main level |
Family room |
18'10'' x 13'3'' |
|
Partial bathroom |
5' x 5' |
| Second level |
Dining nook |
8'7'' x 5'6'' |
|
Dining room |
10'1'' x 10' |
|
Kitchen |
11'2'' x 7'6'' |
|
Living room |
12'10'' x 16'4'' |
| Third level |
3pc Ensuite bath |
5' x 4'4'' |
|
Bedroom |
10' x 8'9'' |
|
Bedroom |
10' x 9'9'' |
|
Full bathroom |
8'9'' x 6' |
|
Primary Bedroom |
13'5'' x 13'8'' |
|
Data from sources believed reliable but should not be relied upon without verification. All measurements are
approximate.MLS®, Multiple Listing Service®, and all related graphics are trademarks of The Canadian Real Estate Association.
REALTOR®, REALTORS®, and all related graphics are trademarks of REALTOR® Canada Inc. a corporation owned by The Canadian Real Estate
Association and the National Association of REALTORS® .Copyright © 2023 Don Rae REALTOR® Not intended to solicit properties currently
under contract.
|