
|

|
| 630 Boynton Place Unit# 325 Kelowna V1V3B8 |
|
| Price : $599,900 |
Listing ID : 10392876
|
2 
|
2 
|
| Property Type : Single Family |
Building Type : Apartment |
| Maintenance Fee : 479.50 |
Fee Paid : Monthly |
| Title : Strata |
Finished Area : 952 sqft |
| Built in : 2025 |
Total Parking Spaces : 1 |
|
|
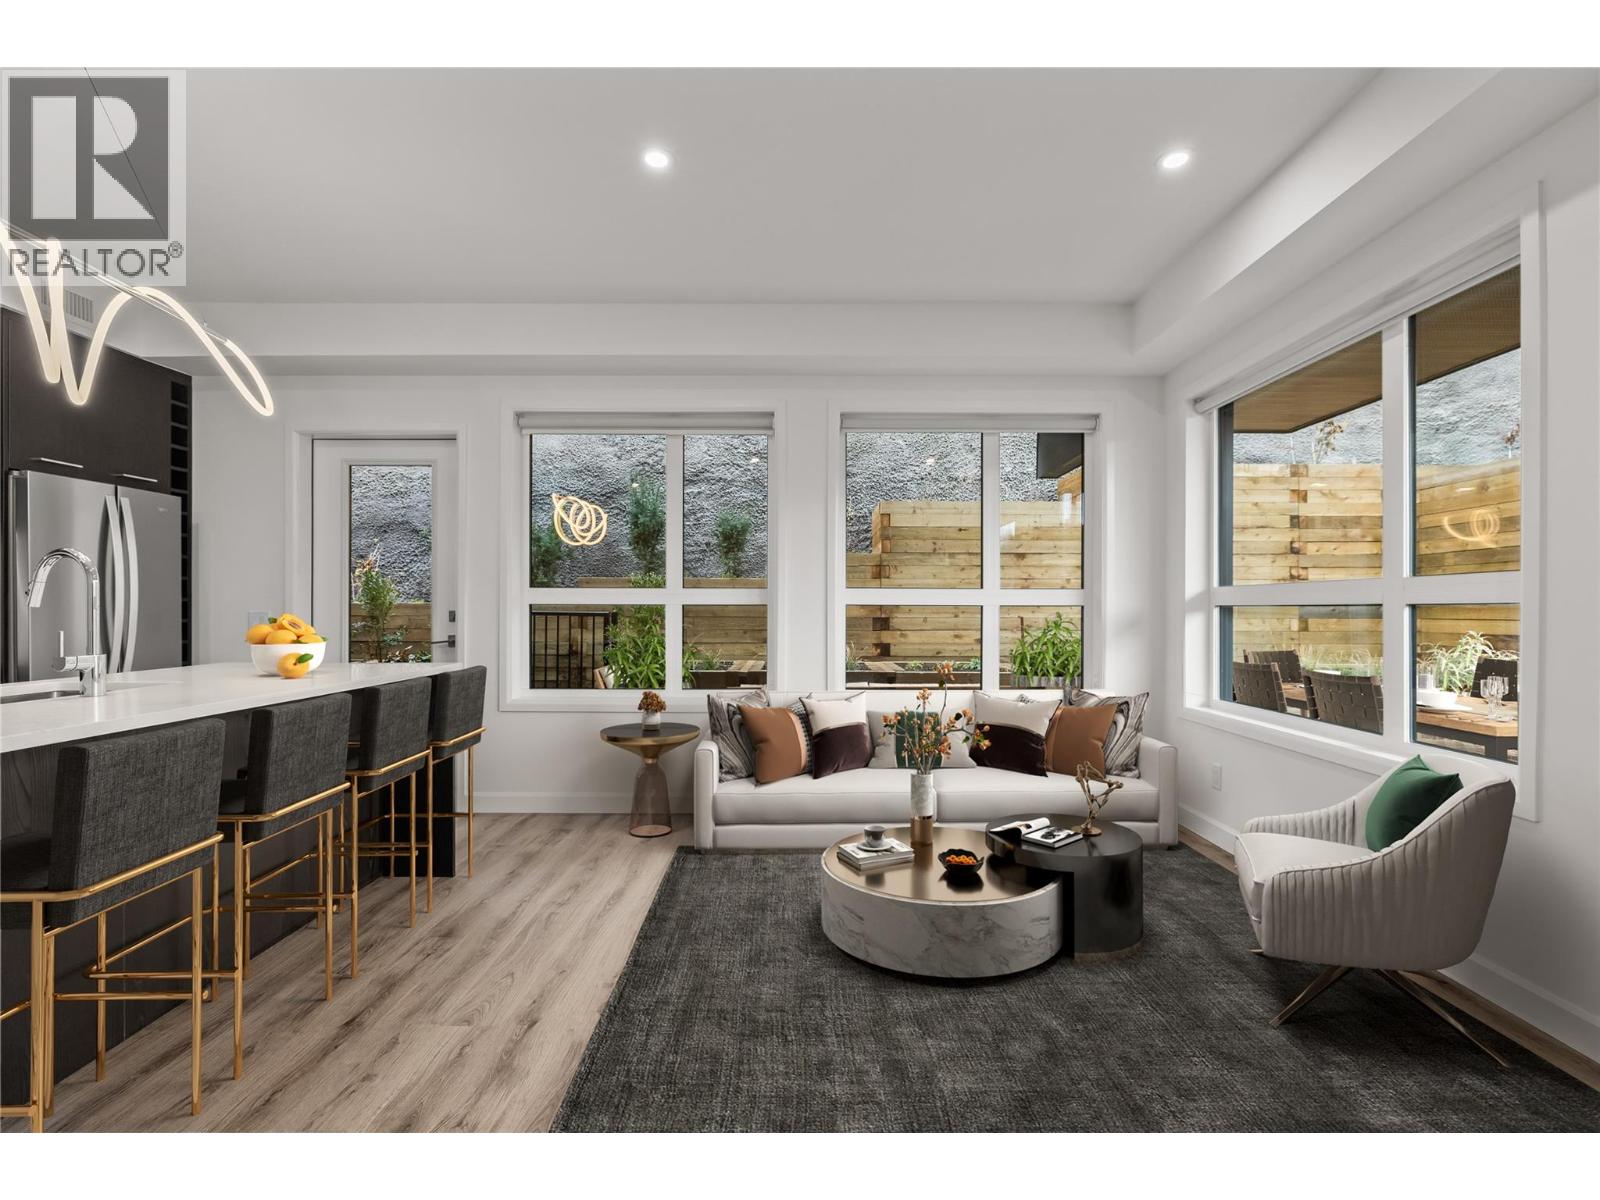
IMPROVED PRICING ON EVERY HOME. SAVINGS UP TO $160,000. Brand New. Move-In Ready. Welcome to Eminence at Knox Mountain. This 2-bed, 2-bath home offers approx. 952 sqft of smart, sophisticated living designed for people who appreciate clean lines & thoughtful details. Inside, 9-ft ceilings & expansive windows create a bright, open feel. The kitchen is a standout with premium 2-tone cabinetry, quartz countertops, stainless steel appliances, a gas range & a unique wine storage feature. Designer LED lighting, a statement entry door, & custom shelving & closet solutions complete the polished finish. Parking included with your own private bike cage. The building’s common rooftop viewing terrace gives all new meaning to Kelowna’s Patio Season. Pet-friendly & Nature at your doorstep with direct access to Knox Mountain’s hiking & biking trails. Downtown Kelowna & Glenmore are minutes away. Buy new & save. Eligible buyers may qualify for the Property Transfer Tax exemption & 1st time home buyer GST exemption. Move-In Ready 1-Bed to 2-Bed + Den homes available. Sales Centre open Sat & Sun 12-4pm or by appointment. Photos & virtual tour may be of a similar home. (id:56537)
Call (250)-864-7337 for showing information. |
| Details |
| Amenities Nearby : - |
Access : - |
Appliances Inc : Refrigerator, Dishwasher, Dryer, Range - Gas, Microwave, Washer |
| Community Features : Pets Allowed |
Features : Balcony |
Structures : - |
| Total Parking Spaces : 1 |
View : Mountain view |
Waterfront : - |
| Zoning Type : - |
| Building |
| Architecture Style : Contemporary |
Bathrooms (Partial) : 0 |
Cooling : Heat Pump |
| Fire Protection : - |
Fireplace Fuel : - |
Fireplace Type : - |
| Floor Space : - |
Flooring : Tile, Vinyl |
Foundation Type : - |
| Heating Fuel : - |
Heating Type : Forced air, Heat Pump, See remarks |
Roof Style : Unknown |
| Roofing Material : Other |
Sewer : Municipal sewage system |
Utility Water : Municipal water |
| Basement |
| Type : - |
Development : - |
Features : - |
| Land |
| Landscape Features : - |
| Rooms |
| Level : |
Type : |
Dimensions : |
| Main level |
3pc Ensuite bath |
Measurements not available |
|
4pc Bathroom |
Measurements not available |
|
Bedroom |
10'5'' x 9'11'' |
|
Kitchen |
19'3'' x 9'7'' |
|
Living room |
15'2'' x 10'8'' |
|
Primary Bedroom |
13'4'' x 16' |
|
Data from sources believed reliable but should not be relied upon without verification. All measurements are
approximate.MLS®, Multiple Listing Service®, and all related graphics are trademarks of The Canadian Real Estate Association.
REALTOR®, REALTORS®, and all related graphics are trademarks of REALTOR® Canada Inc. a corporation owned by The Canadian Real Estate
Association and the National Association of REALTORS® .Copyright © 2023 Don Rae REALTOR® Not intended to solicit properties currently
under contract.
|