
|

|
| 16490 Commonage Road Lake Country V4V1B3 |
|
| Price : $1,150,000 |
Listing ID : 10392224
|
4 
|
4 
|
| Property Type : Single Family |
Building Type : House |
| Title : Freehold |
Finished Area : 2779 sqft |
| Built in : 2000 |
Total Parking Spaces : 5 |
|
|
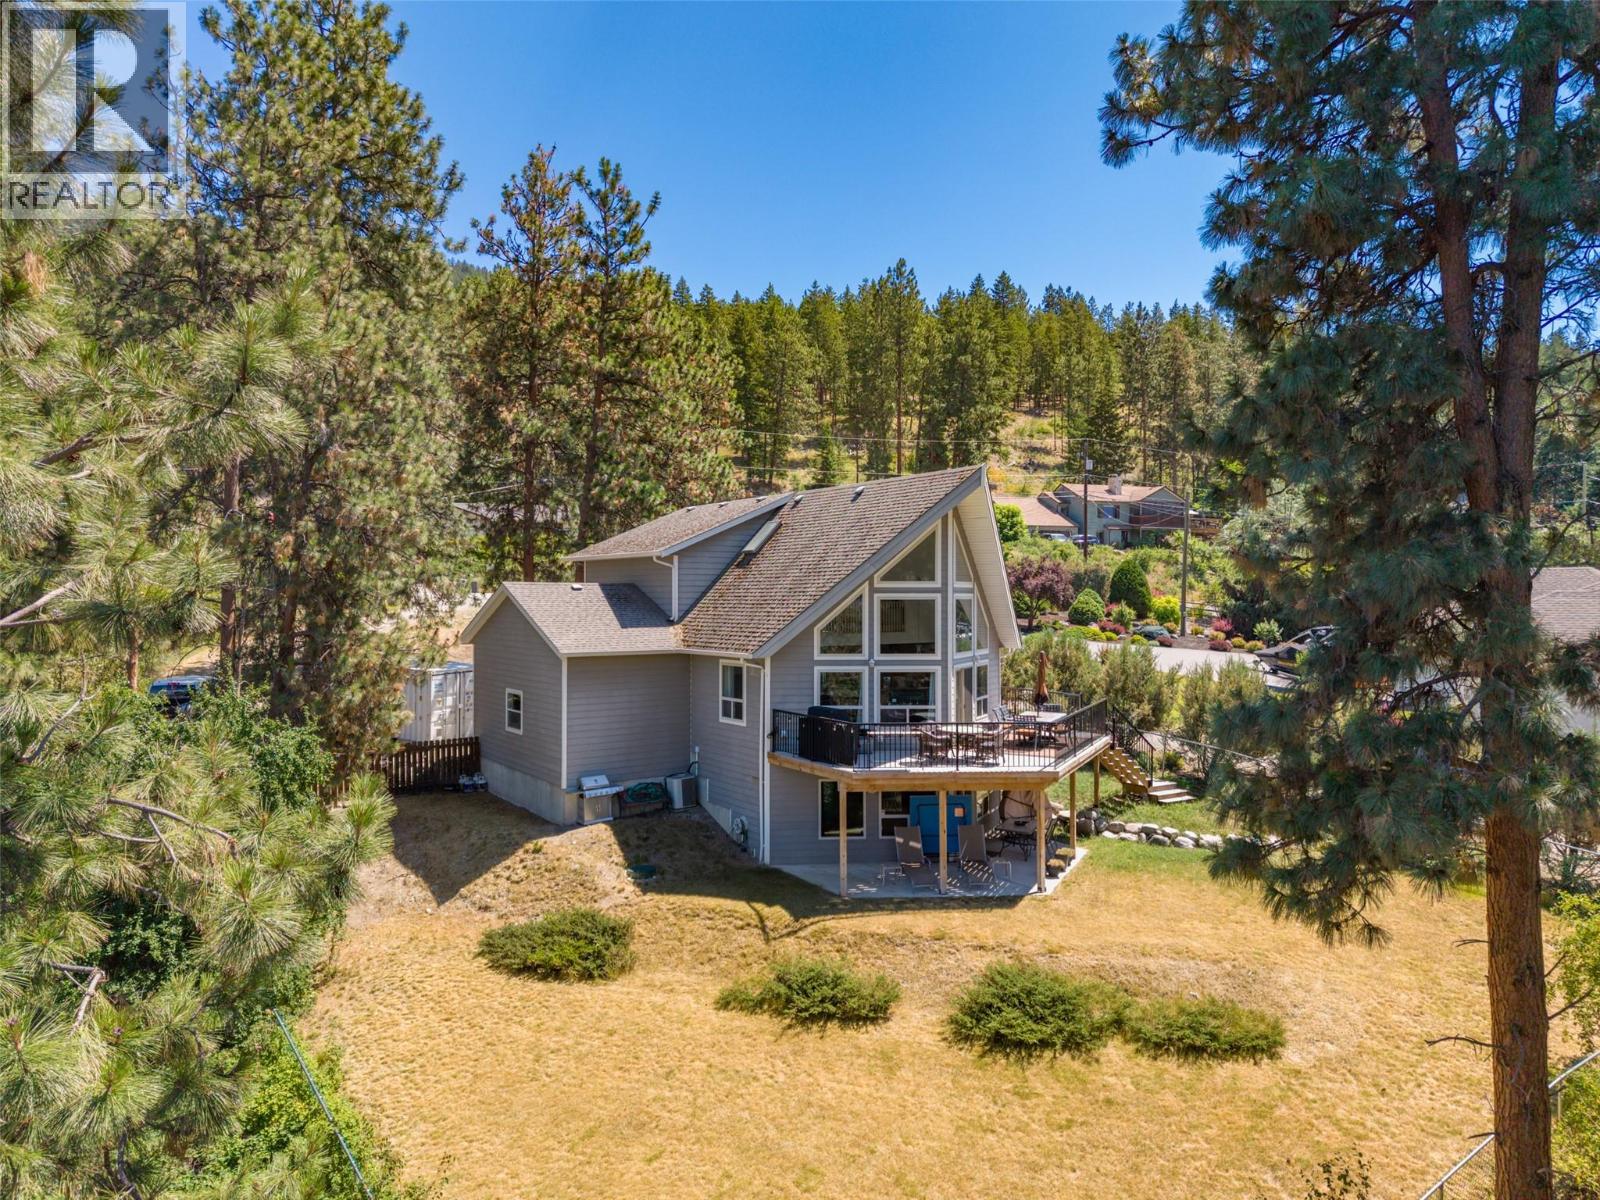
Set on a private 1.49-acres, this one-of-a-kind property offers beautiful views of Okanagan Lake and a lifestyle defined by space, serenity, and natural beauty. Built in 2000 and cherished by its original owner as a summer home, this 2.5-level home has been a peaceful escape designed for making lasting memories. Inside, the home is bright and welcoming, with impressive ceiling heights and an open layout. The main level flows seamlessly between the kitchen, dining, and living areas, anchored by a cozy gas fireplace and extending out to a spacious, recently updated view deck—ideal for indoor-outdoor living. The kitchen features an island with seating and newer fridge and range, and the primary bedroom with 4 pc ensuite is also on the main level, making the design very functional. Upstairs, two additional bedrooms share a versatile seating area with tranquil lake views—perfect as a reading nook, lounge, or home office. The lower level includes one more bedroom and a large recreation room that opens onto a ground-level patio, offering excellent potential for a suite or short-term rental. The property is fenced, and offers a sense of seclusion while being walking distance to two wineries, Gable & Coral beaches, and only 12 minutes drive to Lake Country shopping and Predator Ridge. With room to build a detached shop, this property delivers a rare combination of privacy, views, and authentic Okanagan charm. A truly special offering with a space and setting that is hard to replicate. (id:56537)
Call (250)-864-7337 for showing information. |
| Details |
| Amenities Nearby : - |
Access : - |
Appliances Inc : Refrigerator, Dishwasher, Dryer, Range - Electric, Washer |
| Community Features : Rentals Allowed |
Features : - |
Structures : - |
| Total Parking Spaces : 5 |
View : Lake view, Mountain view, Valley view, View (panoramic) |
Waterfront : - |
| Zoning Type : - |
| Building |
| Architecture Style : Other |
Bathrooms (Partial) : 1 |
Cooling : Central air conditioning |
| Fire Protection : - |
Fireplace Fuel : - |
Fireplace Type : Free Standing Metal |
| Floor Space : - |
Flooring : Carpeted, Ceramic Tile, Tile |
Foundation Type : - |
| Heating Fuel : - |
Heating Type : Forced air, See remarks |
Roof Style : Unknown |
| Roofing Material : Asphalt shingle |
Sewer : Septic tank |
Utility Water : Private Utility |
| Basement |
| Type : Full |
Development : - |
Features : - |
| Land |
| Landscape Features : - |
| Rooms |
| Level : |
Type : |
Dimensions : |
| Lower level |
3pc Bathroom |
8'2'' x 5'6'' |
|
Bedroom |
11'9'' x 11'2'' |
|
Recreation room |
23'11'' x 24'8'' |
|
Storage |
11'7'' x 12'1'' |
| Main level |
2pc Bathroom |
4'7'' x 5'0'' |
|
4pc Ensuite bath |
9'7'' x 8'1'' |
|
Dining room |
12'9'' x 16'1'' |
|
Foyer |
13'0'' x 7'8'' |
|
Kitchen |
12'9'' x 8'4'' |
|
Living room |
12'3'' x 24'5'' |
|
Other |
11'5'' x 23'1'' |
|
Primary Bedroom |
14'11'' x 11'8'' |
| Second level |
5pc Bathroom |
11'5'' x 8'0'' |
|
Bedroom |
11'1'' x 11'8'' |
|
Bedroom |
11'2'' x 11'7'' |
|
Family room |
13'2'' x 8'0'' |
|
Data from sources believed reliable but should not be relied upon without verification. All measurements are
approximate.MLS®, Multiple Listing Service®, and all related graphics are trademarks of The Canadian Real Estate Association.
REALTOR®, REALTORS®, and all related graphics are trademarks of REALTOR® Canada Inc. a corporation owned by The Canadian Real Estate
Association and the National Association of REALTORS® .Copyright © 2023 Don Rae REALTOR® Not intended to solicit properties currently
under contract.
|