
|

|
| 830-832 Leon Avenue Kelowna V1Y6J8 |
|
| Price : $859,000 |
Listing ID : 10391314
|
6 
|
2 
|
| Property Type : Single Family |
Building Type : Duplex |
| Title : Freehold |
Finished Area : 1961 sqft |
| Built in : 1961 |
Total Parking Spaces : - |
|
|
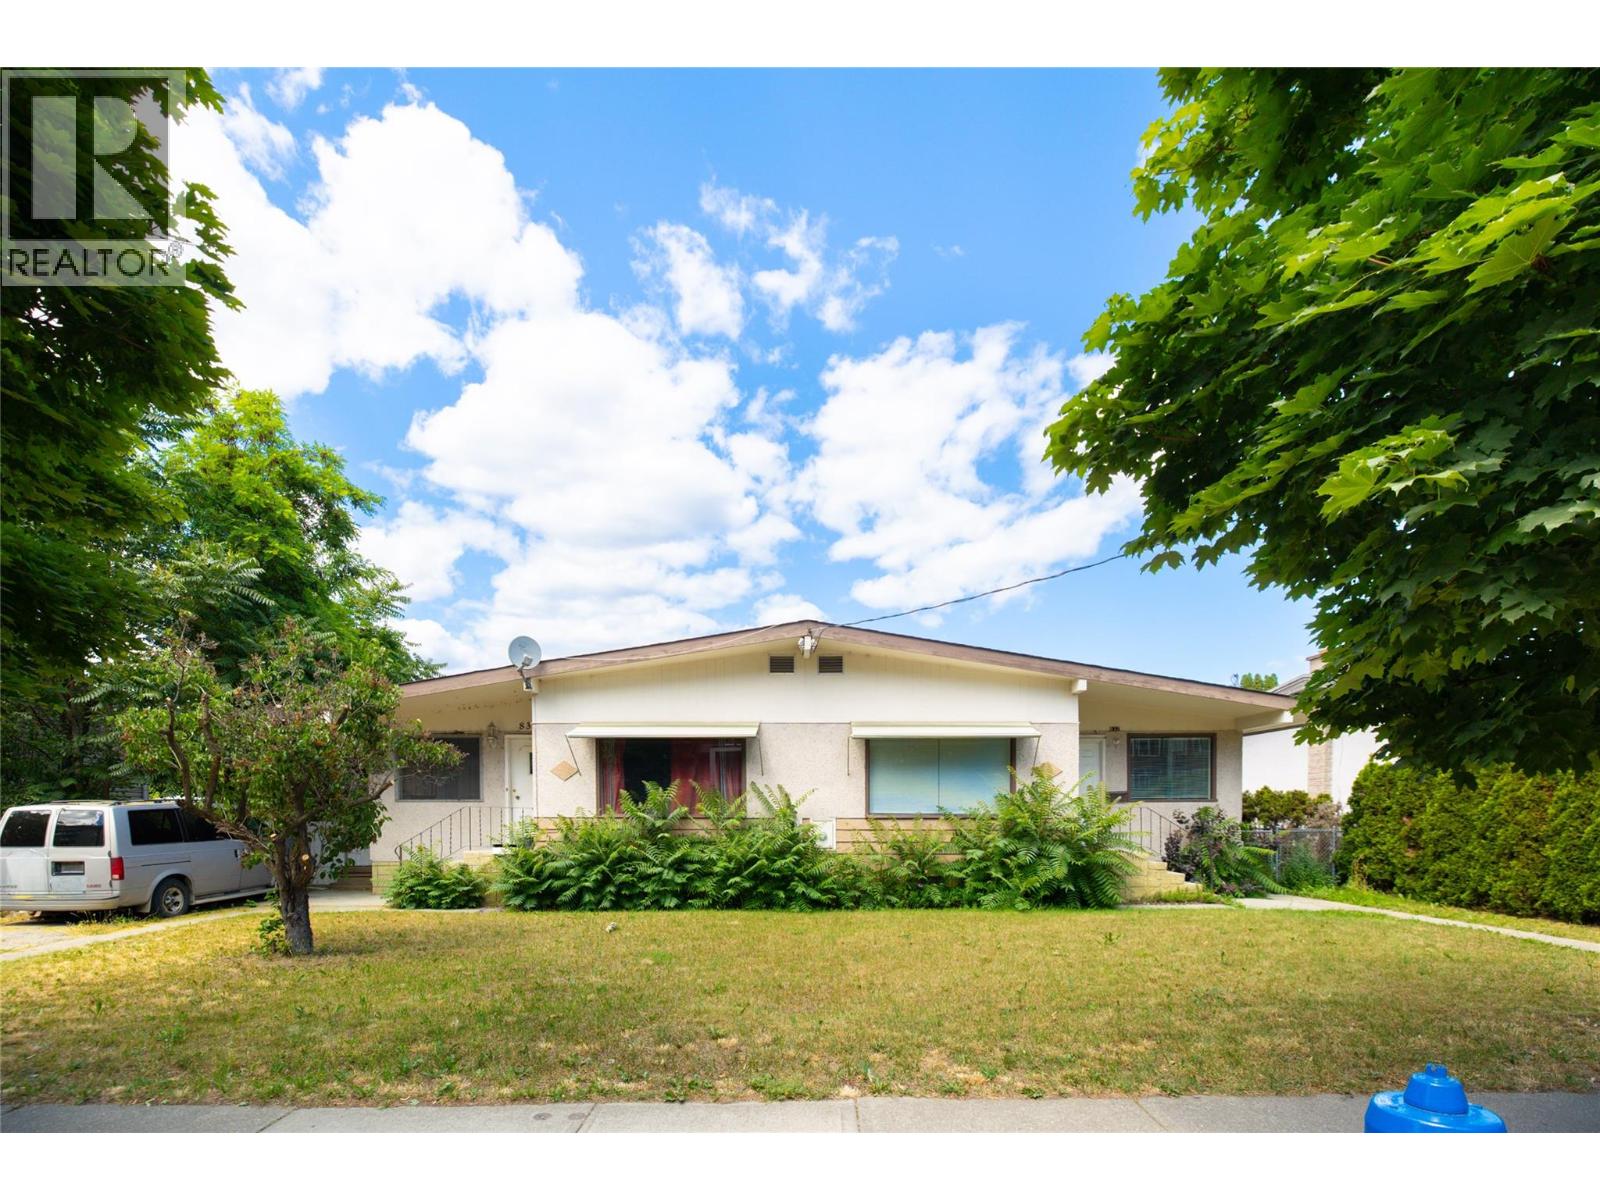
Exceptional opportunity to own a full duplex in one of Kelowna's most desirable downtown locations. Set on a generous lot with expansive outdoor space and rear lane access, this property offers flexibility for today and exciting potential for the future. Comprised of two self-contained residences, the property is currently tenanted and provides a rare opportunity to secure a substantial piece of real estate in the heart of the city. Mature trees, generous yard space, and a walkable location create an increasingly difficult combination to find in Kelowna's evolving downtown core. Just steps from restaurants, shopping, parks, transit, and the waterfront, residents enjoy the convenience of urban living while still benefiting from the space and privacy of a traditional residential neighbourhood. Surrounded by ongoing redevelopment and investment, this property also offers long-term potential for those looking to secure land in a highly sought-after area. Buyers are encouraged to complete their own due diligence regarding future development possibilities. All measurements and square footage have been taken from BC Assessment and should be independently verified if important. (id:56537)
Call (250)-864-7337 for showing information. |
| Details |
| Amenities Nearby : - |
Access : - |
Appliances Inc : - |
| Community Features : - |
Features : - |
Structures : - |
| Total Parking Spaces : - |
View : - |
Waterfront : - |
| Zoning Type : - |
| Building |
| Architecture Style : Other |
Bathrooms (Partial) : 0 |
Cooling : - |
| Fire Protection : - |
Fireplace Fuel : - |
Fireplace Type : - |
| Floor Space : - |
Flooring : - |
Foundation Type : - |
| Heating Fuel : - |
Heating Type : Other |
Roof Style : - |
| Roofing Material : - |
Sewer : Municipal sewage system |
Utility Water : Municipal water |
| Basement |
| Type : - |
Development : - |
Features : - |
| Land |
| Landscape Features : - |
| Rooms |
| Level : |
Type : |
Dimensions : |
| Main level |
Bedroom |
' x ' |
|
Full bathroom |
Measurements not available |
|
Kitchen |
' x ' |
|
Living room |
' x ' |
|
Primary Bedroom |
' x ' |
|
Data from sources believed reliable but should not be relied upon without verification. All measurements are
approximate.MLS®, Multiple Listing Service®, and all related graphics are trademarks of The Canadian Real Estate Association.
REALTOR®, REALTORS®, and all related graphics are trademarks of REALTOR® Canada Inc. a corporation owned by The Canadian Real Estate
Association and the National Association of REALTORS® .Copyright © 2023 Don Rae REALTOR® Not intended to solicit properties currently
under contract.
|