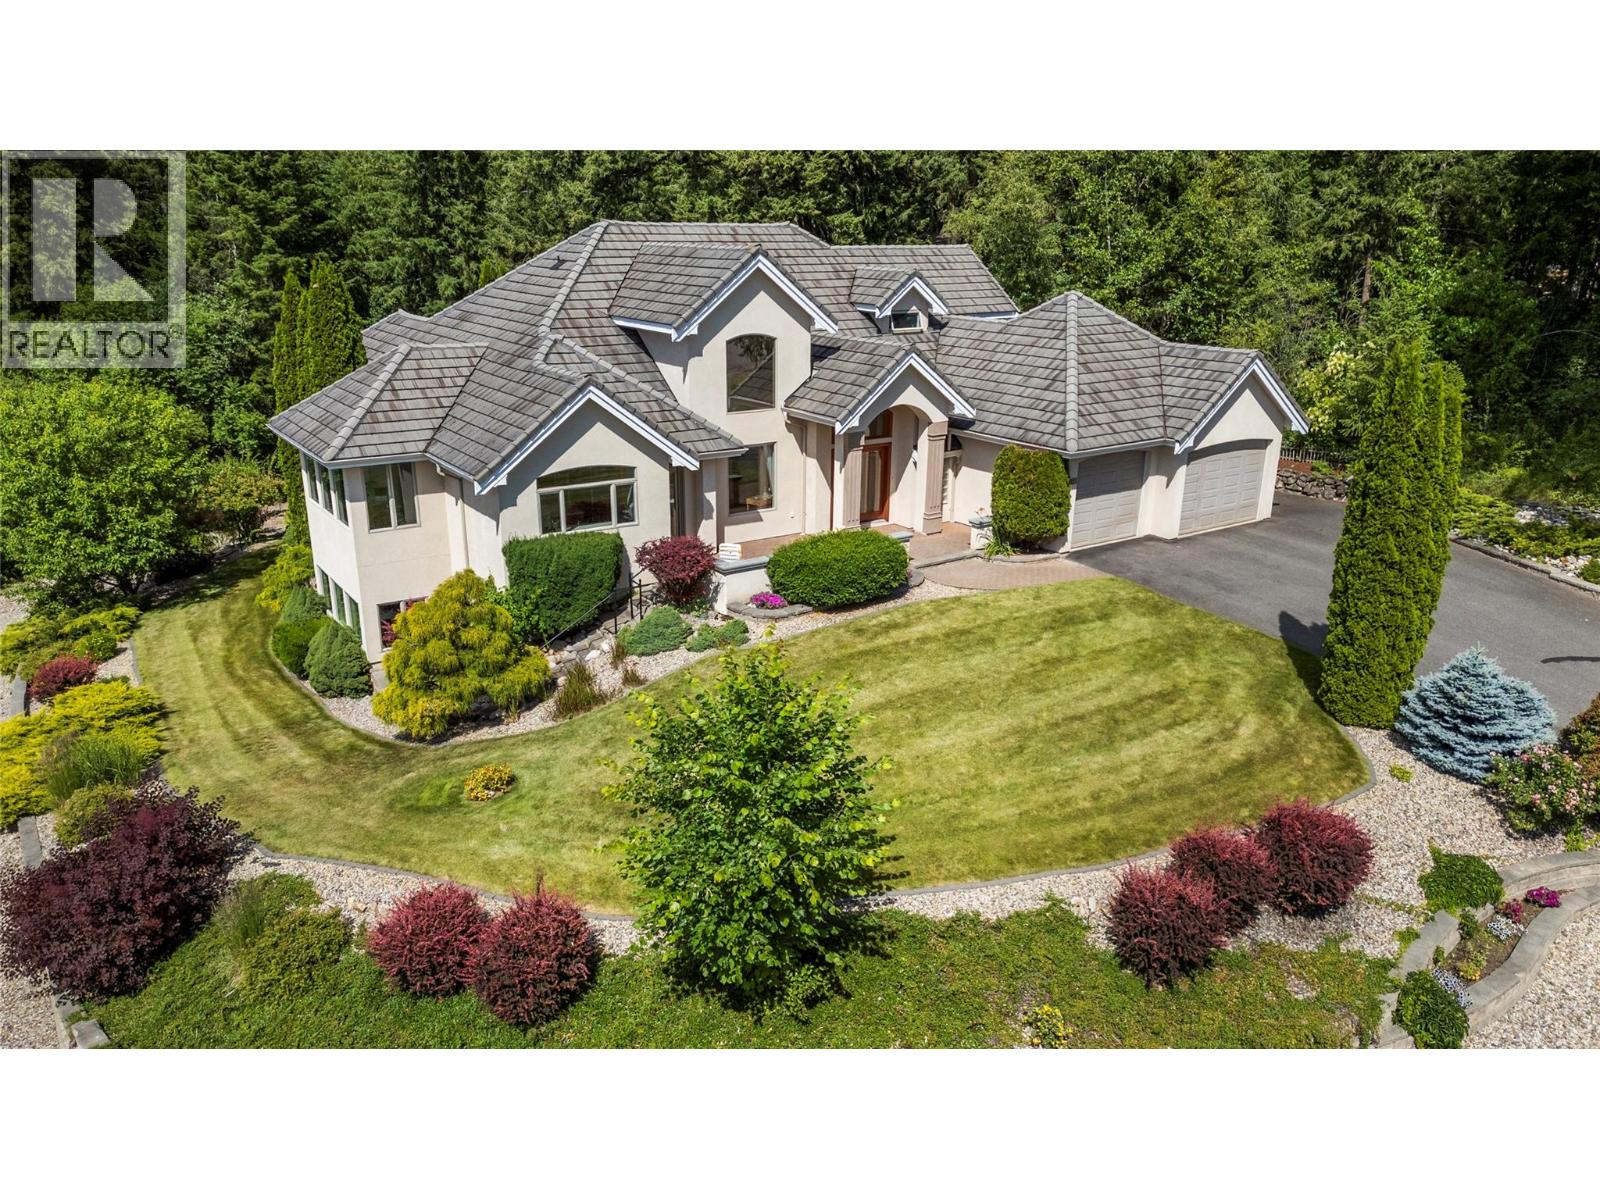
Offered for the first time, this custom-built executive residence blends timeless craftsmanship with comfortable elegance in Salmon Arm's sought-after Upper Lakeshore/Raven area. Tucked away on a quiet dead-end street, this .37-acre property backs onto ALR land and enjoys peaceful lake and mountain views, easy access to nearby trails and nature. Designed with quality, comfort, and entertaining in mind, this 3-bedroom, 2.5-bath home has an impressive 2,450 sq. ft. on the main flr and full unfinished lower level for your vision. Expansive windows fill the home with natural light and highlight those views. Rich hardwood floors, coffered ceilings, a double-sided fireplace, custom Mi-Tec maple cabinetry, and exceptional millwork showcase a level of craftsmanship that's increasingly rare to find. The oversized kitchen features Corian countertops, Jenn Air appliances, a large island, pull-out pantry, abundant storage, and again views you'll never tire of. The main-floor primary suite offers a walk-in closet, jetted tub, walk-in shower, and makeup /vanity area, while upstairs provides two bedrooms, a full bath, and loft office with built-ins. The unfinished lower level is roughed in for plumbing and offers outstanding potential for additional living space or a future suite with separate entrance. In-floor radiant heat, forced air with central A/C, concrete tile roof, underground sprinklers & RV parking complete this exceptional home, request feature sheet (id:56537)
Call (250)-864-7337 for showing information. |
| Details |
| Amenities Nearby : Park, Recreation |
Access : - |
Appliances Inc : - |
| Community Features : - |
Features : Cul-de-sac, Private setting, Corner Site |
Structures : - |
| Total Parking Spaces : 2 |
View : Lake view, Mountain view |
Waterfront : - |
| Zoning Type : - |
| Building |
| Architecture Style : - |
Bathrooms (Partial) : 1 |
Cooling : Central air conditioning |
| Fire Protection : - |
Fireplace Fuel : Gas |
Fireplace Type : Unknown |
| Floor Space : - |
Flooring : Carpeted, Ceramic Tile, Hardwood |
Foundation Type : - |
| Heating Fuel : - |
Heating Type : In Floor Heating, Forced air |
Roof Style : Unknown,Unknown |
| Roofing Material : Tile,Unknown |
Sewer : Municipal sewage system |
Utility Water : Municipal water |
| Basement |
| Type : Full |
Development : - |
Features : - |
| Land |
| Landscape Features : - |
| Rooms |
| Level : |
Type : |
Dimensions : |
| Lower level |
Workshop |
15'3'' x 6'1'' |
| Main level |
2pc Bathroom |
6'4'' x 5'2'' |
|
4pc Ensuite bath |
15'7'' x 10'3'' |
|
Dining room |
20'8'' x 12'7'' |
|
Foyer |
18'4'' x 9'4'' |
|
Great room |
17'1'' x 16'8'' |
|
Kitchen |
23'11'' x 16'8'' |
|
Laundry room |
12'5'' x 8'11'' |
|
Living room |
17'8'' x 16'11'' |
|
Other |
10'2'' x 6'7'' |
|
Other |
13'5'' x 6'2'' |
|
Other |
24' x 25'11'' |
|
Primary Bedroom |
17'9'' x 13'10'' |
| Second level |
3pc Bathroom |
9'1'' x 6'4'' |
|
Bedroom |
13'7'' x 12'2'' |
|
Bedroom |
15'8'' x 13'11'' |
|
Office |
17'7'' x 10'6'' |
|