Don Rae Realtor


  • &address&
  • &address&
  • &address&
  • &address&
  • &address&
  • &address&
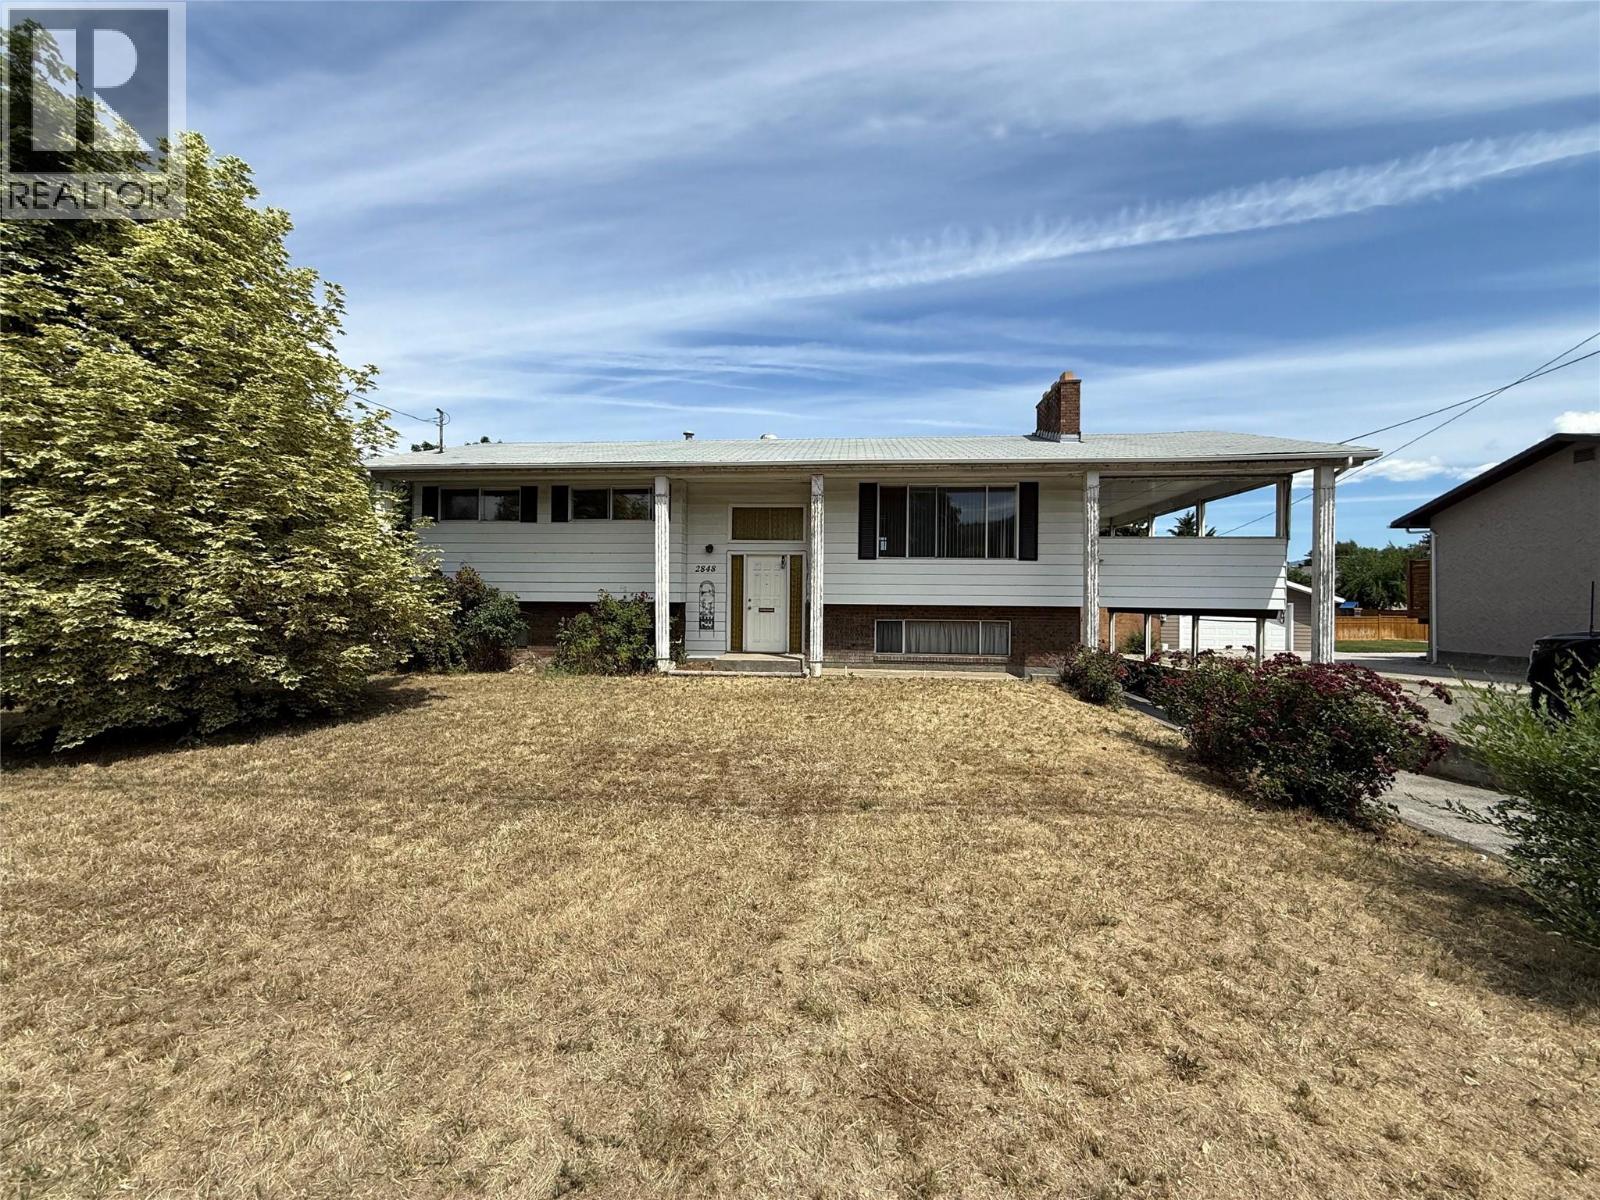
  • 2848 Springfield Road Kelowna

    Price : $624,900 Listing ID : 10392758
    Bedrooms Bathrooms
    Property Type : Single Family Building Type : House
    Title : Freehold Finished Area : 1910 sqft
    Built in : 1974 Total Parking Spaces : 5
    Opportunity awaits with this 4-bedroom home priced nearly $130,000 below assessed value. With solid bones and plenty of space, it's ready for someone to bring their vision and make it their own. The layout includes a 1 (possibly 2) bedroom in-law suite with a separate entrance and separate laundry area, offering flexibility for extended family or rental income. Outside, you'll find a level 0.25-acre lot with excellent access and parking. A 12' side gate provides easy access to the backyard, while the 80' x 15' parking area accommodates large RVs, boats, trailers, or additional vehicles. A single carport with driveway parking is complemented by parking for 4+ more vehicles. The 640 sq. ft. detached workshop features multiple work spaces and plenty of windows, making it ideal for hobbies, storage, or a workspace. Additional features include a gas furnace, gas hot water tank, two wood-burning fireplaces, and a 300 sq. ft. covered deck. A property with great potential in a practical layout, ready for its next chapter. As it sits currently this is a 4 bedroom, 1 bathroom home. The upper kitchen has been mostly deconstructed, the flooring throughout has mostly been removed. There are 2 bathrooms which have been deconstructed. We are looking at a home with good bones and lots of potential and priced to reflect the work required. This is a good opportunity for someone who is prepared to put in some elbow grease. (id:56537)

    Call (250)-864-7337 for showing information.
    Details
    Amenities Nearby : - Access : - Appliances Inc : -
    Community Features : - Features : - Structures : -
    Total Parking Spaces : 5 View : - Waterfront : -
    Zoning Type : -
    Building
    Architecture Style : - Bathrooms (Partial) : 1 Cooling : -
    Fire Protection : - Fireplace Fuel : Wood Fireplace Type : Conventional
    Floor Space : - Flooring : - Foundation Type : -
    Heating Fuel : - Heating Type : Forced air, See remarks Roof Style : -
    Roofing Material : - Sewer : Municipal sewage system Utility Water : Private Utility
    Basement
    Type : - Development : - Features : -
    Land
    Landscape Features : -
    Rooms
    Level : Type : Dimensions :
    Basement Bedroom 11'6'' x 11'
    Family room 20' x 12'
    Full bathroom 7' x 4'
    Kitchen 14' x 10'
    Laundry room 7'5'' x 4'5''
    Living room 19'6'' x 14'
    Lower level Other 24' x 11'6''
    Workshop 32'11'' x 19'7''
    Main level 2pc Ensuite bath 7'6'' x 4'
    Bedroom 10' x 9'
    Bedroom 7'6'' x 6'6''
    Foyer 6'5'' x 3'5''
    Full bathroom 7'6'' x 6'5''
    Kitchen 13' x 11'
    Living room 16'6'' x 14'
    Other 19'11'' x 4'3''
    Other 25'9'' x 11'10''
    Primary Bedroom 13' x 11'
    Data from sources believed reliable but should not be relied upon without verification. All measurements are approximate.MLS®, Multiple Listing Service®, and all related graphics are trademarks of The Canadian Real Estate Association. REALTOR®, REALTORS®, and all related graphics are trademarks of REALTOR® Canada Inc. a corporation owned by The Canadian Real Estate Association and the National Association of REALTORS® .Copyright © 2023 Don Rae REALTOR® Not intended to solicit properties currently under contract.