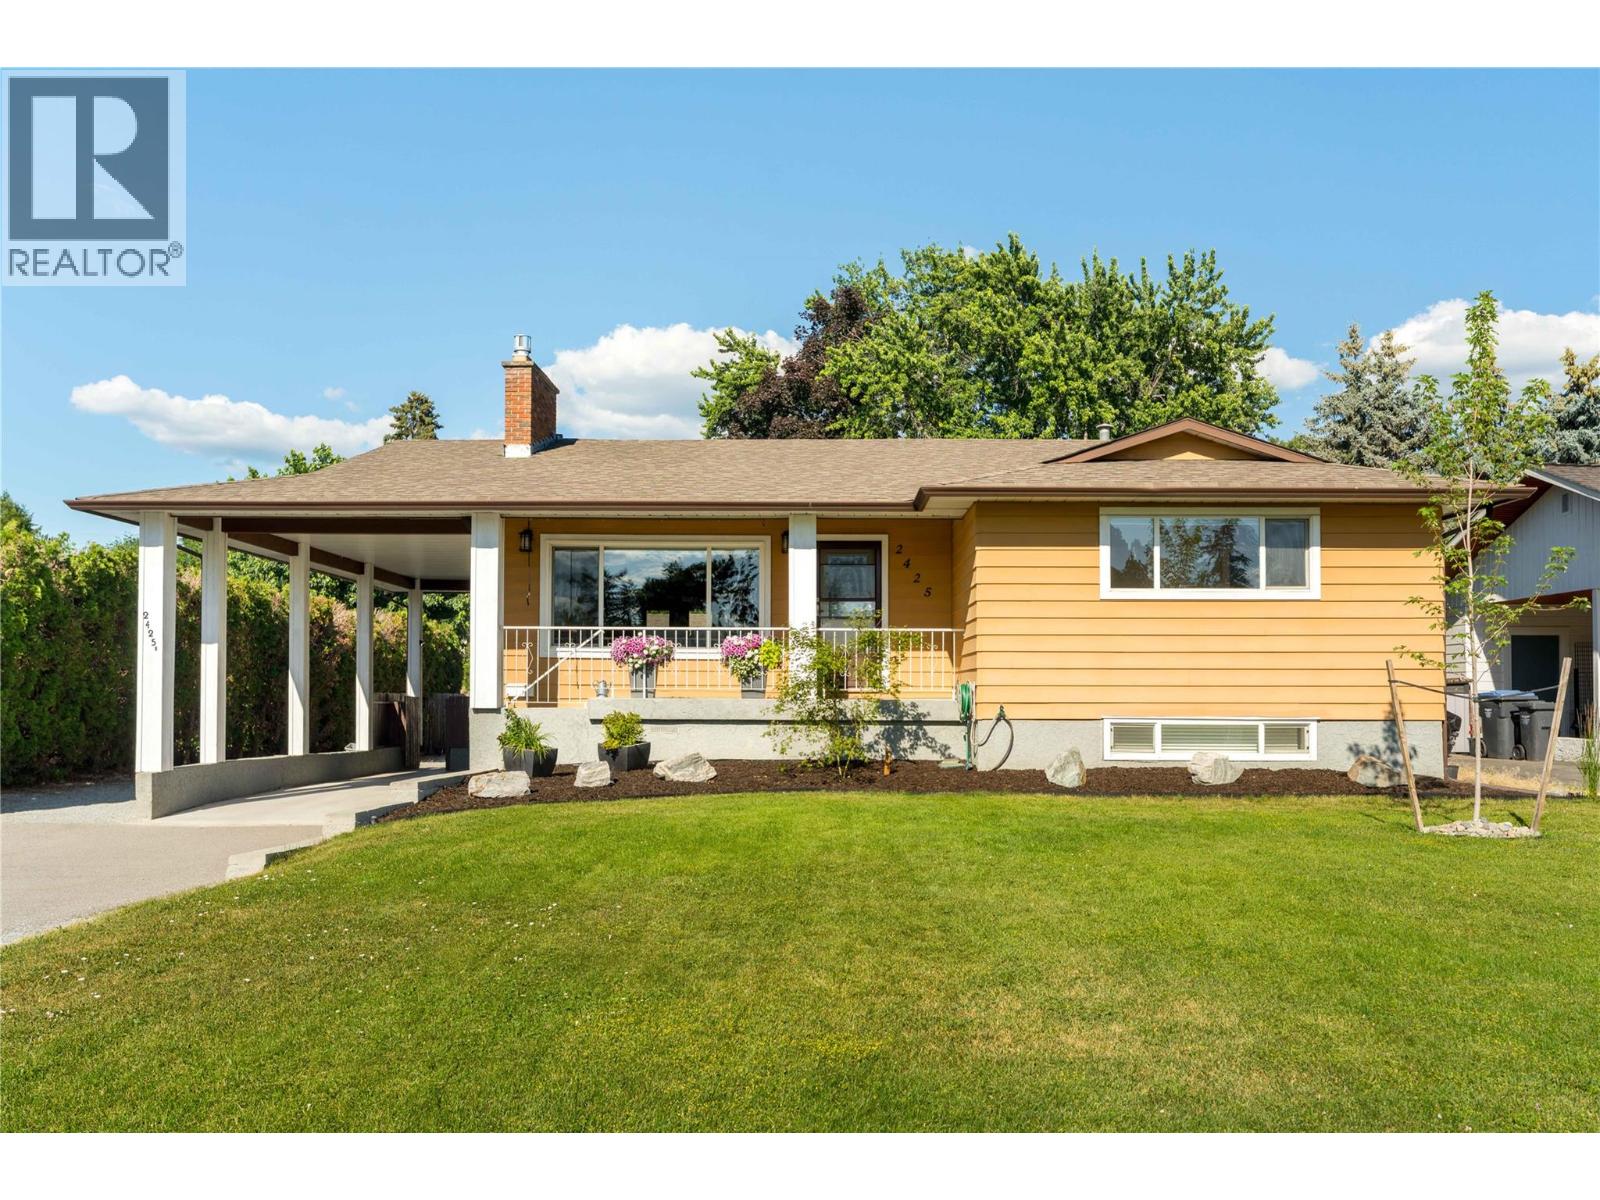
Desirable East Kelowna home with added income potential at 2425 O’Reilly Rd. This well-finished property offers a bright, functional layout with open-concept living, large windows, and quality modern finishes throughout. The kitchen features sleek cabinetry, granite countertops, reliable appliances, and ample prep and storage space, flowing into the main living and dining areas for easy everyday use and entertaining. The main home includes spacious bedrooms, well-appointed bathrooms, and a 3 piece primary ensuite with plenty of storage. Outside, the property offers private outdoor space, a low-maintenance yard, ample parking, and a large heated detached shop (32x28) that adds valuable space for storage, hobbies, or workshop use. An attractive feature of this home is the fully self-contained one or two-bedroom legal suite with its own private entrance. Ideal for extended family, multi-generational living, or rental income, the suite adds flexibility and long-term value. Reliable tenants are willing to stay. Located in convenient Hall Rd. neighborhood close to schools, parks, shopping, dining, transit, and major routes, this property is well-suited for families, investors, or buyers looking for a mortgage helper. 2425 O’Reilly Rd combines quiet living, usable space, and strong income potential in a desirable location. (id:56537)
Call (250)-864-7337 for showing information. |
| Details |
| Amenities Nearby : - |
Access : - |
Appliances Inc : Range, Refrigerator, Dishwasher, Range - Electric, Range - Gas, Hood Fan, Washer & Dryer, Washer/Dryer Stack-Up |
| Community Features : - |
Features : - |
Structures : - |
| Total Parking Spaces : 8 |
View : - |
Waterfront : - |
| Zoning Type : - |
| Building |
| Architecture Style : Ranch |
Bathrooms (Partial) : 0 |
Cooling : Central air conditioning |
| Fire Protection : - |
Fireplace Fuel : Gas,Wood |
Fireplace Type : Unknown,Conventional |
| Floor Space : - |
Flooring : - |
Foundation Type : - |
| Heating Fuel : - |
Heating Type : Forced air, See remarks |
Roof Style : - |
| Roofing Material : - |
Sewer : Septic tank |
Utility Water : Municipal water |
| Basement |
| Type : Full |
Development : - |
Features : - |
| Land |
| Landscape Features : - |
| Rooms |
| Level : |
Type : |
Dimensions : |
| Basement |
4pc Bathroom |
Measurements not available |
|
Bedroom |
10'8'' x 14'7'' |
|
Bedroom |
16'2'' x 10'6'' |
|
Kitchen |
16'7'' x 10'4'' |
|
Living room |
16'7'' x 17'9'' |
| Main level |
3pc Ensuite bath |
Measurements not available |
|
4pc Bathroom |
Measurements not available |
|
Bedroom |
13'5'' x 12'10'' |
|
Bedroom |
13'5'' x 8'7'' |
|
Kitchen |
9'6'' x 14'2'' |
|
Living room |
17'7'' x 18'8'' |
|
Primary Bedroom |
17'5'' x 12'8'' |
|