
|

|
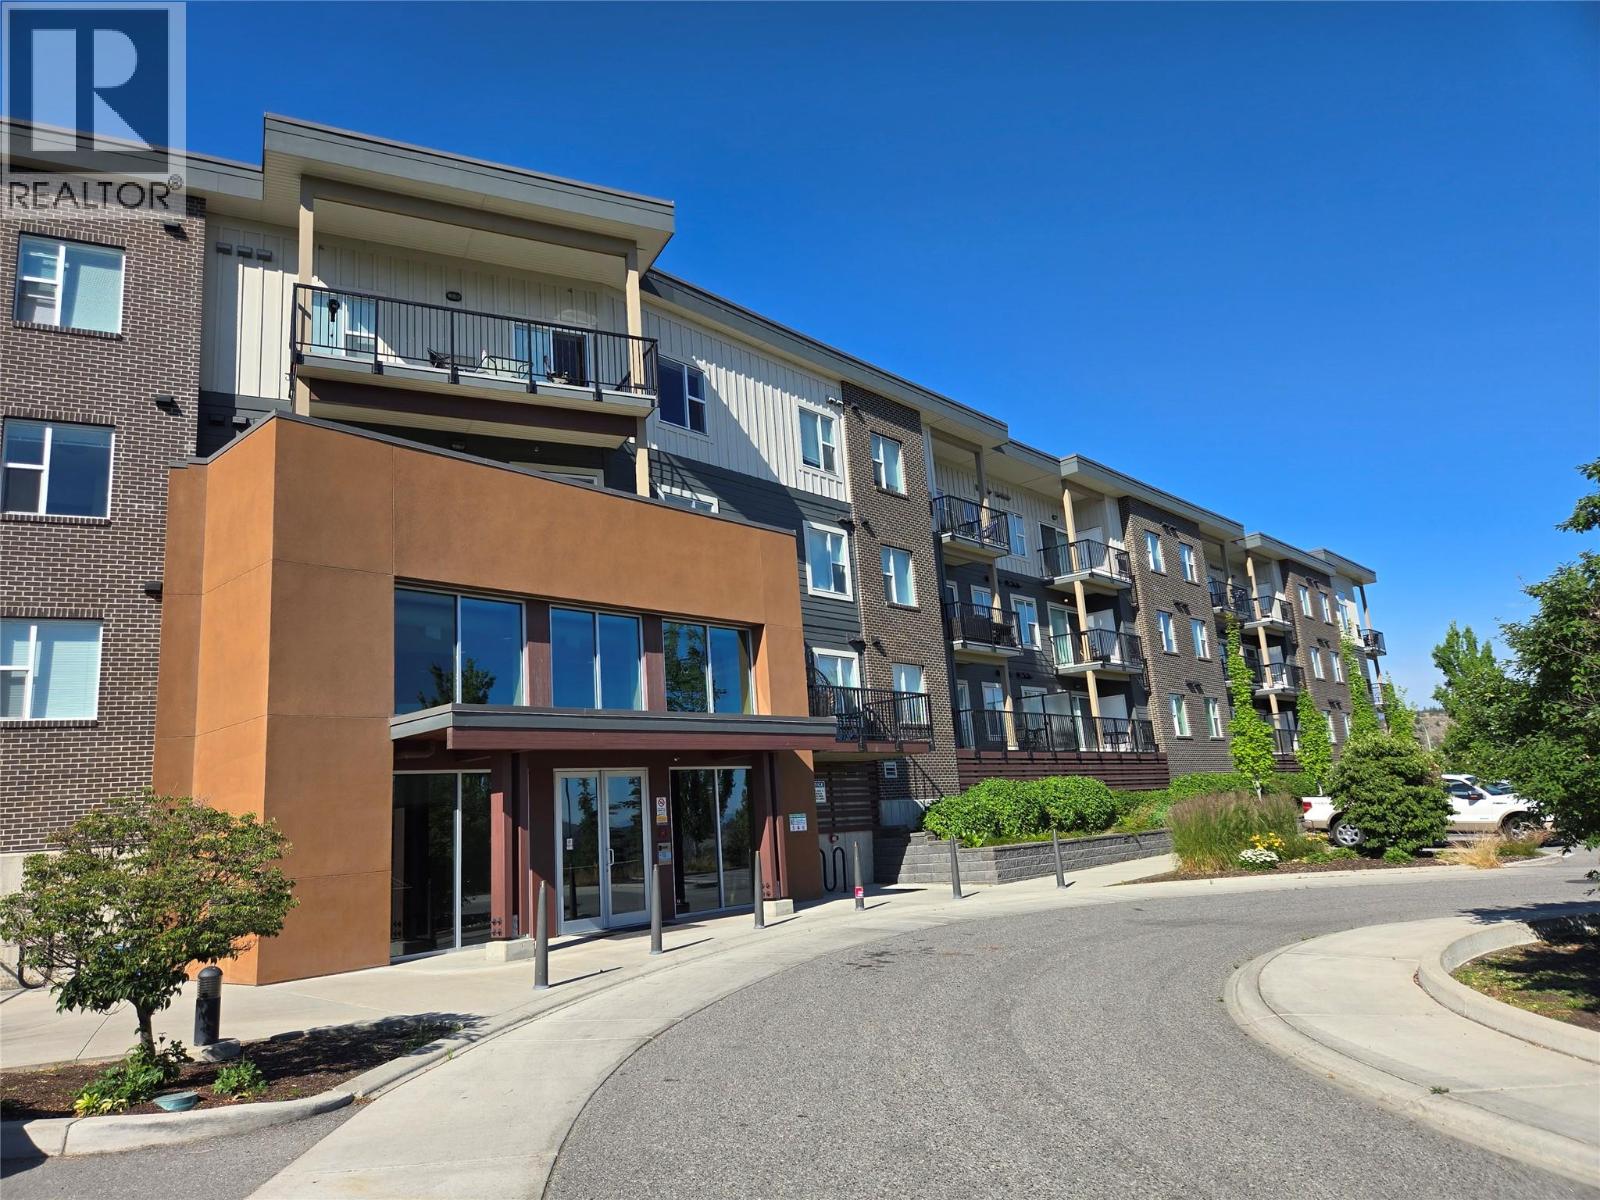
| 935 Academy Way Unit# 202 Kelowna V1V3C9 |
|
| Price : $386,800 |
Listing ID : 10392696
|
2 
|
2 
|
| Property Type : Single Family |
Building Type : Apartment |
| Maintenance Fee : 286.36 |
Fee Paid : Monthly |
| Title : Strata |
Finished Area : 656 sqft |
| Built in : 2015 |
Total Parking Spaces : 1 |
|
|
Welcome to this well-maintained 2-bedroom, 2-bathroom condo in the highly sought-after U One community, one of the closest residential buildings to UBCO. Just a 10-minute walk to campus, this second-floor unit offers exceptional convenience for students, parents, faculty, or investors. This bright, modern condo has beautiful valley views & comes fully furnished and turn-key, including furniture, housewares, and dishes, making it ready for immediate occupancy or rental. The functional open-concept layout features in-suite laundry, two full bathrooms, and comfortable living spaces designed for easy, low-maintenance living. Additional features include one secure underground parking stall, secure building entry, and public transit just steps away for quick access throughout Kelowna. Whether you're looking for an investment property, a home for your university student, or a move-in-ready residence, this vacant unit offers immediate possession and an outstanding opportunity in one of Kelowna's most desirable university communities. (id:56537)
Call (250)-864-7337 for showing information. |
| Details |
| Amenities Nearby : - |
Access : - |
Appliances Inc : Refrigerator, Dishwasher, Dryer, Range - Electric, Microwave, Washer |
| Community Features : Rentals Allowed |
Features : One Balcony |
Structures : - |
| Total Parking Spaces : 1 |
View : Mountain view, Valley view, View (panoramic) |
Waterfront : - |
| Zoning Type : - |
| Building |
| Architecture Style : Other |
Bathrooms (Partial) : 0 |
Cooling : Central air conditioning |
| Fire Protection : - |
Fireplace Fuel : - |
Fireplace Type : - |
| Floor Space : - |
Flooring : Vinyl |
Foundation Type : - |
| Heating Fuel : Electric |
Heating Type : Forced air |
Roof Style : - |
| Roofing Material : - |
Sewer : Municipal sewage system |
Utility Water : Municipal water |
| Basement |
| Type : - |
Development : - |
Features : - |
| Land |
| Landscape Features : - |
| Rooms |
| Level : |
Type : |
Dimensions : |
| Main level |
3pc Bathroom |
7'9'' x 4'11'' |
|
4pc Ensuite bath |
7'5'' x 5'0'' |
|
Bedroom |
9'4'' x 12'0'' |
|
Dining room |
10'6'' x 3'6'' |
|
Kitchen |
9'6'' x 9'6'' |
|
Living room |
13'5'' x 8'9'' |
|
Primary Bedroom |
9'4'' x 12'0'' |
|
Utility room |
3'4'' x 5'3'' |
|
Data from sources believed reliable but should not be relied upon without verification. All measurements are
approximate.MLS®, Multiple Listing Service®, and all related graphics are trademarks of The Canadian Real Estate Association.
REALTOR®, REALTORS®, and all related graphics are trademarks of REALTOR® Canada Inc. a corporation owned by The Canadian Real Estate
Association and the National Association of REALTORS® .Copyright © 2023 Don Rae REALTOR® Not intended to solicit properties currently
under contract.
|