
|

|
| 3605 Luxmoore Road Kelowna V1W4C7 |
|
| Price : $2,199,000 |
Listing ID : 10392833
|
5 
|
4 
|
| Property Type : Single Family |
Building Type : House |
| Title : Freehold |
Finished Area : 5111 sqft |
| Built in : 1997 |
Total Parking Spaces : 8 |
|
|
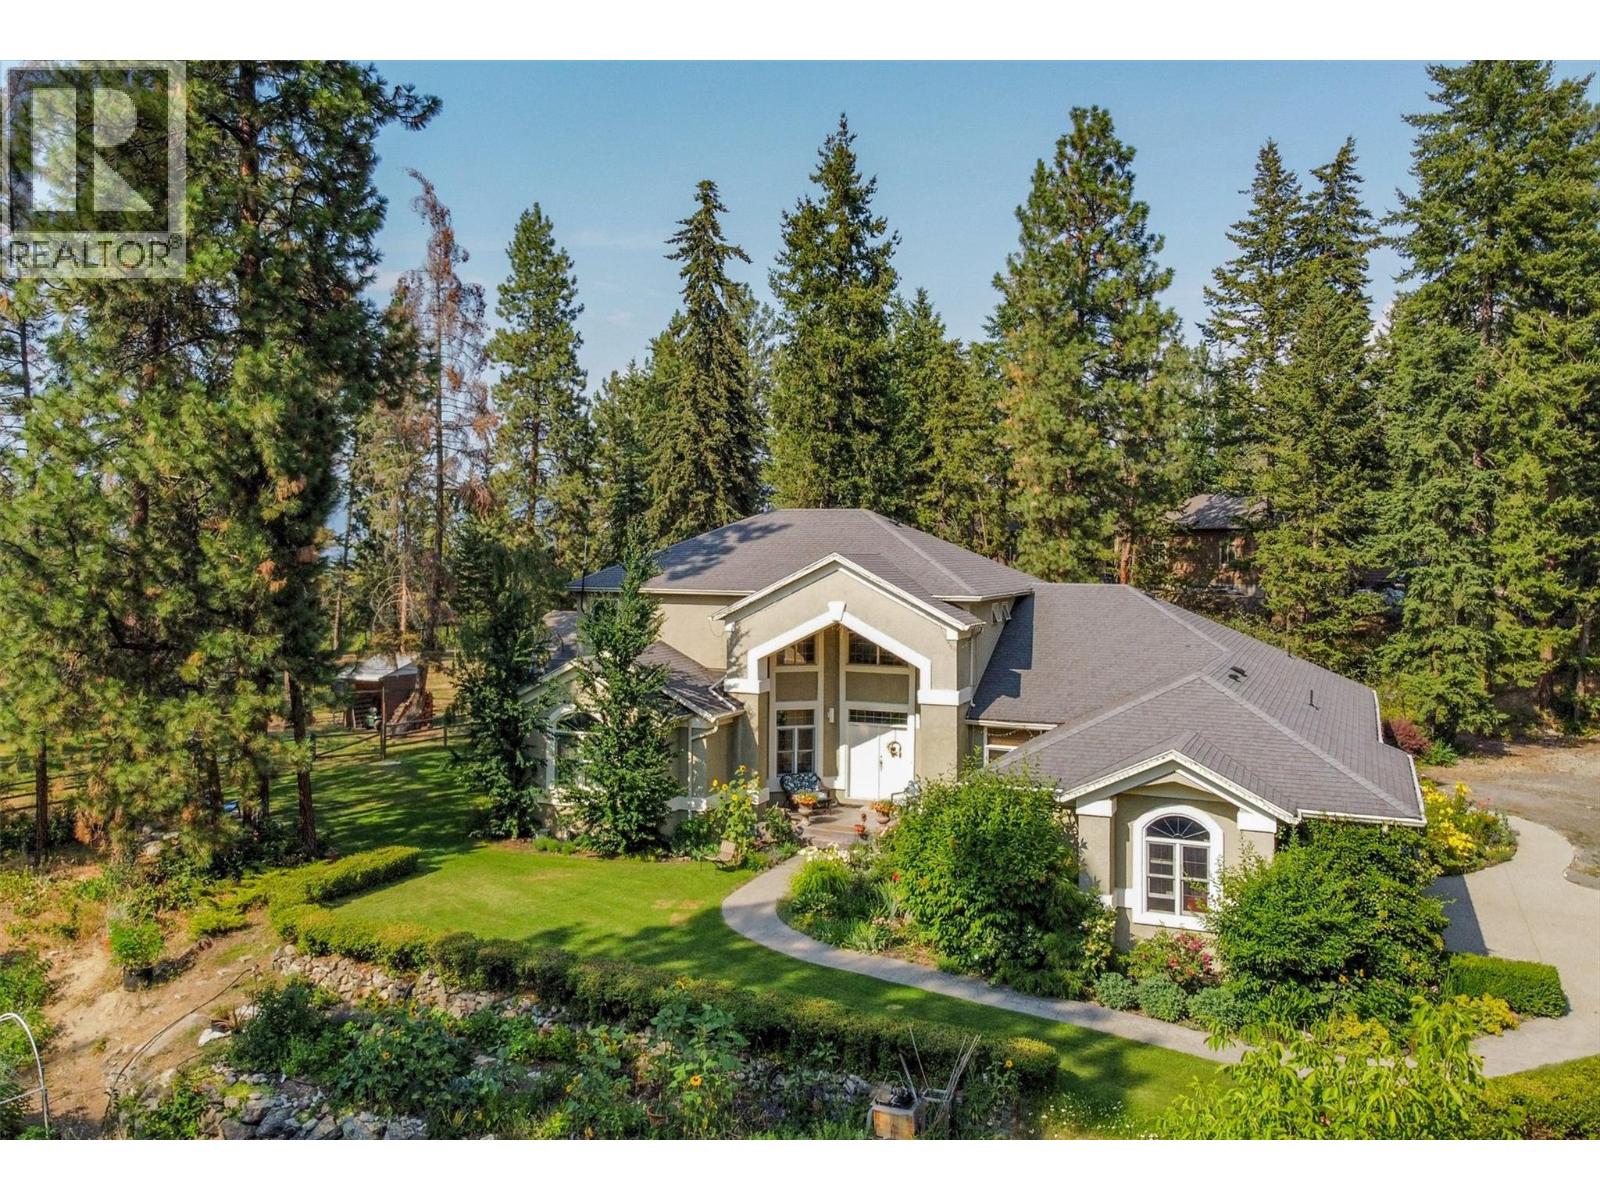
1.98 acres in a tranquil location in SE Kelowna. This open-concept home offers country living at its best. Walk through the stunning entranceway and enter the spacious living room with a vaulted ceiling. Steps away is the kitchen and family room, offering an ideal space for family living or entertaining guests. The large primary bedroom, complete with a soaker tub in the ensuite, extends out to a deck where the connection to nature is just steps away. Comfort and peace are in abundance. The land is flat and surrounded by trails and nature. For the equestrian enthusiast, this property is ideal—you can ride your horse directly from the property and access trails without ever touching a road. The property features fenced and cross-fenced paddocks, a 2-stall barn with tack room, and power. Zoned RR1 and not in the ALR, this property presents a rare opportunity as an open canvas for a wide variety of uses. Whether you're envisioning an equestrian estate, hobby farm, home-based business, retreat property, or simply a private country residence with room to grow, the possibilities are extensive. (id:56537)
Call (250)-864-7337 for showing information. |
| Details |
| Amenities Nearby : Golf Nearby, Park, Recreation, Schools, Ski area |
Access : - |
Appliances Inc : - |
| Community Features : Family Oriented, Rural Setting |
Features : Cul-de-sac, Level lot, Private setting, Treed |
Structures : - |
| Total Parking Spaces : 8 |
View : - |
Waterfront : - |
| Zoning Type : - |
| Building |
| Architecture Style : - |
Bathrooms (Partial) : 1 |
Cooling : Central air conditioning |
| Fire Protection : - |
Fireplace Fuel : - |
Fireplace Type : Insert |
| Floor Space : - |
Flooring : Carpeted, Laminate, Tile |
Foundation Type : - |
| Heating Fuel : - |
Heating Type : Forced air, See remarks |
Roof Style : Unknown |
| Roofing Material : Asphalt shingle |
Sewer : Septic tank |
Utility Water : Municipal water |
| Basement |
| Type : Full |
Development : - |
Features : - |
| Land |
| Landscape Features : Landscaped, Level, Wooded area, Underground sprinkler |
| Rooms |
| Level : |
Type : |
Dimensions : |
| Basement |
Bedroom |
12'11'' x 22'2'' |
|
Bedroom |
12'9'' x 13'4'' |
|
Full bathroom |
6'4'' x 10'7'' |
|
Other |
12' x 5'5'' |
|
Recreation room |
25'11'' x 50'3'' |
|
Storage |
14'9'' x 5'3'' |
|
Storage |
18'5'' x 19'3'' |
|
Utility room |
12'11'' x 5'10'' |
| Main level |
5pc Ensuite bath |
9'3'' x 16'6'' |
|
Den |
13'8'' x 15'7'' |
|
Dining room |
18'6'' x 12'2'' |
|
Family room |
24'9'' x 23'3'' |
|
Kitchen |
11'9'' x 10'3'' |
|
Laundry room |
6'1'' x 7'1'' |
|
Living room |
20'11'' x 18'5'' |
|
Other |
5'8'' x 11'10'' |
|
Partial bathroom |
4'4'' x 6'3'' |
|
Primary Bedroom |
19'6'' x 23'1'' |
| Second level |
Bedroom |
11'6'' x 11'2'' |
|
Bedroom |
18'4'' x 13'7'' |
|
Full bathroom |
12'3'' x 7' |
|
Loft |
16' x 16'1'' |
|
Data from sources believed reliable but should not be relied upon without verification. All measurements are
approximate.MLS®, Multiple Listing Service®, and all related graphics are trademarks of The Canadian Real Estate Association.
REALTOR®, REALTORS®, and all related graphics are trademarks of REALTOR® Canada Inc. a corporation owned by The Canadian Real Estate
Association and the National Association of REALTORS® .Copyright © 2023 Don Rae REALTOR® Not intended to solicit properties currently
under contract.
|