Don Rae Realtor


  • &address&
  • &address&
  • &address&
  • &address&
  • &address&
  • &address&
  • 3580 20 Avenue SE Salmon Arm V1E1X9

    Price : $1,395,000 Listing ID : 10391610
    Bedrooms Bathrooms
    Property Type : Single Family Building Type : House
    Title : Freehold Finished Area : 1617 sqft
    Built in : 1962 Total Parking Spaces : 10
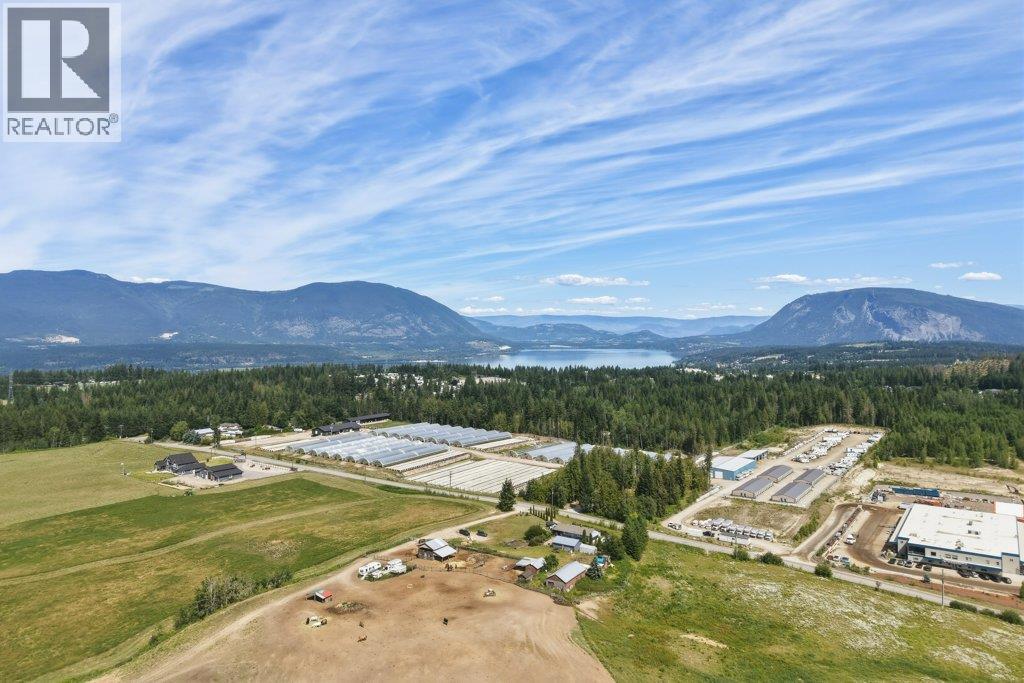
    Rarely does a 28-acre acreage this close to town become available! Offering the perfect blend of rural living and everyday convenience, this picturesque property features 5-bedroom, 2-bathroom home, reliable city water, shelters, and an older barn ready for your equestrian or hobby farm dreams. Gently rolling fields, stunning mountain views, and fertile land create endless possibilities for horses, cattle, vineyards, orchards, or a wide variety of agricultural ventures. Ride directly from your property or explore the nearby Shuswap equestrian trail systems, providing endless opportunities for horseback riding and outdoor recreation. Live comfortably in the existing home while you plan and build the custom estate you've always envisioned, or simply enjoy everything this exceptional property already offers. Whether you're seeking a family farm, equestrian retreat, or private country escape just minutes from shopping, schools, and amenities, this is a rare opportunity to own a versatile acreage with space, privacy, city water, breathtaking views, and unlimited potential. (id:56537)

    Call (250)-864-7337 for showing information.
    Details
    Amenities Nearby : Airport Access : Easy access Appliances Inc : -
    Community Features : - Features : Irregular lot size Structures : -
    Total Parking Spaces : 10 View : Mountain view Waterfront : -
    Zoning Type : -
    Building
    Architecture Style : Ranch Bathrooms (Partial) : 1 Cooling : -
    Fire Protection : - Fireplace Fuel : - Fireplace Type : -
    Floor Space : - Flooring : - Foundation Type : -
    Heating Fuel : - Heating Type : Forced air, See remarks Roof Style : Unknown
    Roofing Material : Asphalt shingle Sewer : Septic tank Utility Water : Municipal water
    Basement
    Type : Full Development : - Features : -
    Land
    Landscape Features : -
    Rooms
    Level : Type : Dimensions :
    Basement Bedroom 12'4'' x 10'11''
    Bedroom 9'11'' x 10'10''
    Family room 12'5'' x 15'9''
    Partial bathroom 4'11'' x 8'8''
    Recreation room 12'4'' x 19'8''
    Storage 6'3'' x 8'7''
    Utility room 5'2'' x 9'
    Main level Bedroom 10'11'' x 9'7''
    Bedroom 9'6'' x 8'7''
    Dining room 9'1'' x 7'
    Full bathroom 10'11'' x 4'10''
    Kitchen 14'4'' x 12'11''
    Living room 11'4'' x 16'5''
    Primary Bedroom 13' x 10'2''
    Data from sources believed reliable but should not be relied upon without verification. All measurements are approximate.MLS®, Multiple Listing Service®, and all related graphics are trademarks of The Canadian Real Estate Association. REALTOR®, REALTORS®, and all related graphics are trademarks of REALTOR® Canada Inc. a corporation owned by The Canadian Real Estate Association and the National Association of REALTORS® .Copyright © 2023 Don Rae REALTOR® Not intended to solicit properties currently under contract.