
|

|
| 4205 Gellatly Road Unit# 305 West Kelowna V4T2K2 |
|
| Price : $599,000 |
Listing ID : 10392888
|
2 
|
2 
|
| Property Type : Single Family |
Building Type : Apartment |
| Maintenance Fee : 769.25 |
Fee Paid : Monthly |
| Title : Strata |
Finished Area : 1058 sqft |
| Built in : 2006 |
Total Parking Spaces : 1 |
|
|
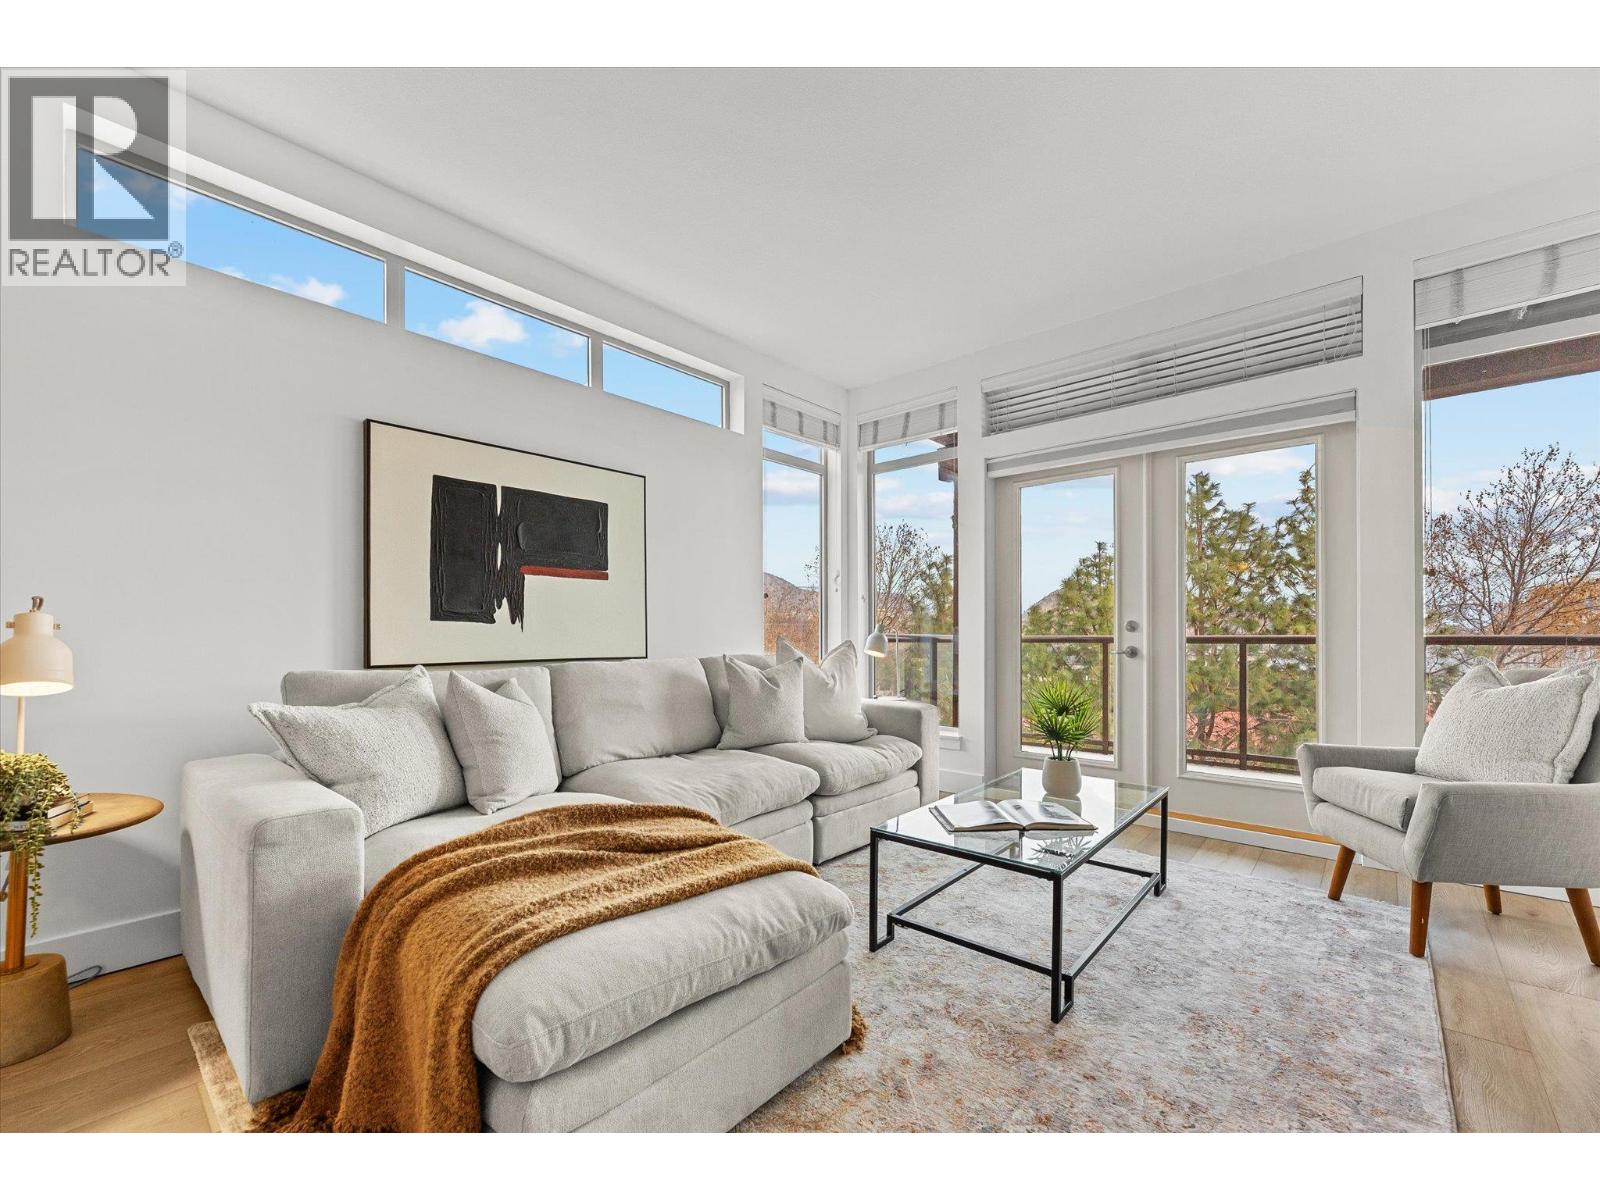
If you've ever driven away from a resort on the last morning and thought I could live like this — this is where that thought ends. Unit 305 sits on Okanagan Lake at The Cove, over 1,000 square feet on a single level with two bedrooms, two full baths, and an open kitchen, dining and living room built for people who actually cook and actually have company. The main living area is designed for comfort with an easy flow to outside - and has a fireplace for the evenings that turn cool. The primary bedroom is a proper room, not a compromise. Laundry's in the unit. And the balcony is covered, which is why you'll still be sitting on it in April and again in October, watching the light go long over the water. Outside your door is the reason people book a week here — the heated pool and slide, the hot tubs, the gym, the sport court, the movie room, the barbecue area, the spa, and the marina. You'll use them on a Tuesday, because they're yours. The waterfront walkway starts at the property and runs the length of Gellatly Bay, past the beaches and the piers, the nut farm right there beside you. It becomes a habit rather than an outing. This home isn't in the rental pool. No booking calendar, no strangers between your weekends — just your place, the way you left it. Secure underground parking and a storage locker are included. Some people come here for a week. You could stay. (id:56537)
Call (250)-864-7337 for showing information. |
| Details |
| Amenities Nearby : - |
Access : - |
Appliances Inc : - |
| Community Features : Pet Restrictions, Rentals Allowed |
Features : One Balcony |
Structures : - |
| Total Parking Spaces : 1 |
View : Lake view, Mountain view, View (panoramic) |
Waterfront : Waterfront on lake |
| Zoning Type : - |
| Building |
| Architecture Style : - |
Bathrooms (Partial) : 0 |
Cooling : Central air conditioning, Geothermal, Heat Pump |
| Fire Protection : - |
Fireplace Fuel : - |
Fireplace Type : - |
| Floor Space : - |
Flooring : Ceramic Tile, Other |
Foundation Type : - |
| Heating Fuel : - |
Heating Type : Geothermal |
Roof Style : Unknown |
| Roofing Material : Asphalt shingle |
Sewer : Municipal sewage system |
Utility Water : Municipal water |
| Basement |
| Type : - |
Development : - |
Features : - |
| Land |
| Landscape Features : - |
| Rooms |
| Level : |
Type : |
Dimensions : |
| Main level |
4pc Bathroom |
9'3'' x 6'6'' |
|
5pc Ensuite bath |
11'10'' x 10'8'' |
|
Bedroom |
15'11'' x 10'1'' |
|
Dining room |
13'11'' x 11'7'' |
|
Kitchen |
13'3'' x 11'8'' |
|
Living room |
13'4'' x 12'2'' |
|
Primary Bedroom |
18'9'' x 10'6'' |
|
Data from sources believed reliable but should not be relied upon without verification. All measurements are
approximate.MLS®, Multiple Listing Service®, and all related graphics are trademarks of The Canadian Real Estate Association.
REALTOR®, REALTORS®, and all related graphics are trademarks of REALTOR® Canada Inc. a corporation owned by The Canadian Real Estate
Association and the National Association of REALTORS® .Copyright © 2023 Don Rae REALTOR® Not intended to solicit properties currently
under contract.
|