
|

|
| 10110 Main Street Summerland V0H1Z0 |
|
| Price : $899,000 |
Listing ID : 10392932
|
5 
|
2 
|
| Property Type : Single Family |
Building Type : Apartment |
| Maintenance Fee : - |
Fee Paid : - |
| Title : Freehold |
Finished Area : 2161 sqft |
| Built in : 1940 |
Total Parking Spaces : 6 |
|
|
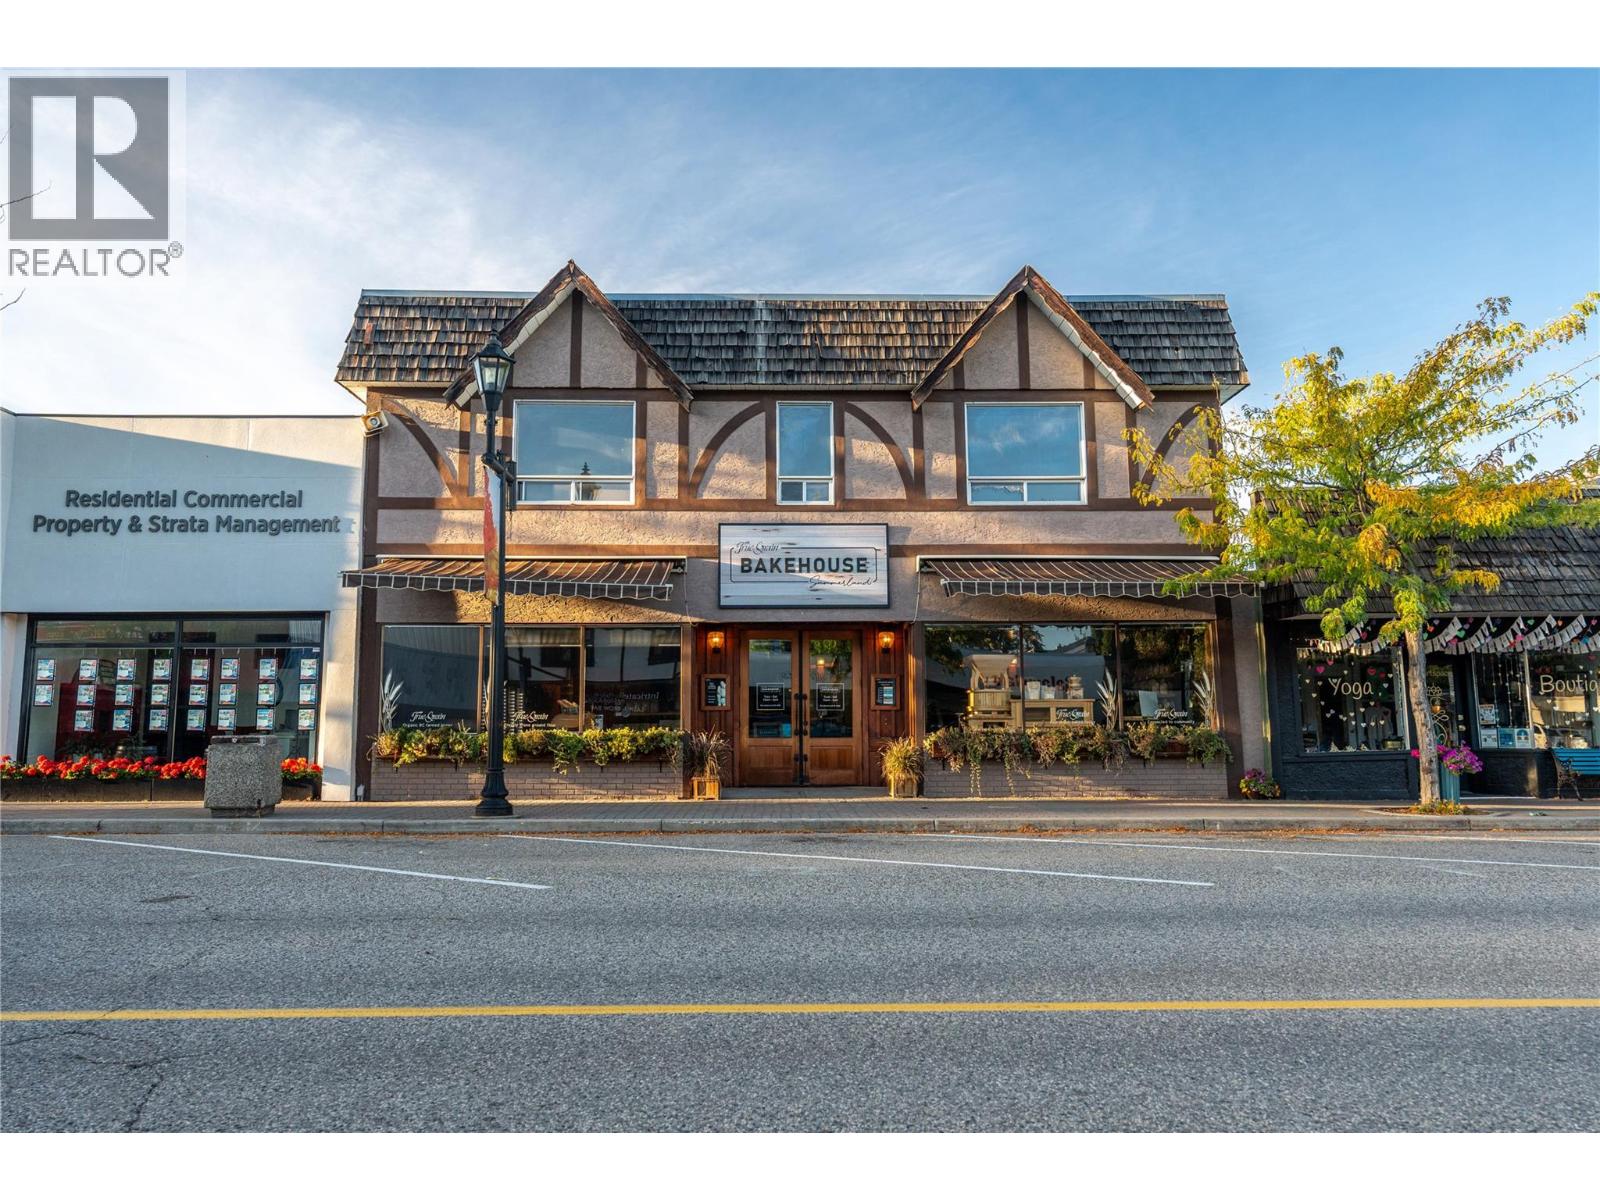
Rare Downtown Summerland Commercial Opportunity! This is a unique chance to own a landmark mixed-use building in the heart of downtown Summerland. Ideally situated on Main Street with excellent visibility and foot traffic, this property has been home to successful bakeries since the 1940s and is a well-recognized part of the community. Situated on two titles, the property offers 2,589 sq. ft. of commercial space on the main level, currently occupied by the highly successful Summerland Bakehouse Co. Ltd., a thriving local business for more than 12 years. Above, you'll find a spacious 2,161 sq. ft. residential apartment featuring 5 bedrooms, 2 bathrooms, a generous living room, dining area, kitchen, laundry room, and a private rear deck. This versatile property presents numerous opportunities for investors and owner-occupiers alike. Continue utilizing the upper level as a rental residence or explore the potential for additional residential units to maximize income potential, subject to applicable approvals. Additional features include ample rear parking with convenient laneway access, excellent exposure, and a high-profile downtown location. Don't miss this rare opportunity to own one of Summerland's iconic mixed-use buildings. Contact the Listing REALTOR; today for more information and to arrange your private viewing. DUPLICATE LISTING. (id:56537)
Call (250)-864-7337 for showing information. |
| Details |
| Amenities Nearby : - |
Access : - |
Appliances Inc : - |
| Community Features : - |
Features : - |
Structures : - |
| Total Parking Spaces : 6 |
View : City view, Mountain view |
Waterfront : - |
| Zoning Type : - |
| Building |
| Architecture Style : - |
Bathrooms (Partial) : 0 |
Cooling : - |
| Fire Protection : - |
Fireplace Fuel : - |
Fireplace Type : - |
| Floor Space : - |
Flooring : - |
Foundation Type : Stone |
| Heating Fuel : - |
Heating Type : Baseboard heaters, Forced air |
Roof Style : Unknown,Unknown |
| Roofing Material : Asphalt shingle,Other |
Sewer : Municipal sewage system |
Utility Water : Municipal water |
| Basement |
| Type : - |
Development : - |
Features : - |
| Land |
| Landscape Features : - |
| Rooms |
| Level : |
Type : |
Dimensions : |
| Second level |
3pc Ensuite bath |
8'5'' x 11'7'' |
|
4pc Bathroom |
8'4'' x 11'4'' |
|
Bedroom |
10'10'' x 11'6'' |
|
Bedroom |
11'7'' x 14'1'' |
|
Bedroom |
12'1'' x 14'1'' |
|
Bedroom |
12'11'' x 12'3'' |
|
Kitchen |
14'9'' x 11'7'' |
|
Living room |
14'9'' x 25'5'' |
|
Office |
14'11'' x 7'10'' |
|
Other |
10'1'' x 11'5'' |
|
Primary Bedroom |
17'8'' x 10' |
|
Data from sources believed reliable but should not be relied upon without verification. All measurements are
approximate.MLS®, Multiple Listing Service®, and all related graphics are trademarks of The Canadian Real Estate Association.
REALTOR®, REALTORS®, and all related graphics are trademarks of REALTOR® Canada Inc. a corporation owned by The Canadian Real Estate
Association and the National Association of REALTORS® .Copyright © 2023 Don Rae REALTOR® Not intended to solicit properties currently
under contract.
|