
|

|
| 3533 Carrington Road Unit# 412 West Kelowna V4T2Z9 |
|
| Price : $339,900 |
Listing ID : 10392417
|
2 
|
1 
|
| Property Type : Single Family |
Building Type : Apartment |
| Maintenance Fee : 388.82 |
Fee Paid : Monthly |
| Title : Leasehold/Leased Land |
Finished Area : 738 sqft |
| Built in : 2007 |
Total Parking Spaces : 1 |
|
|
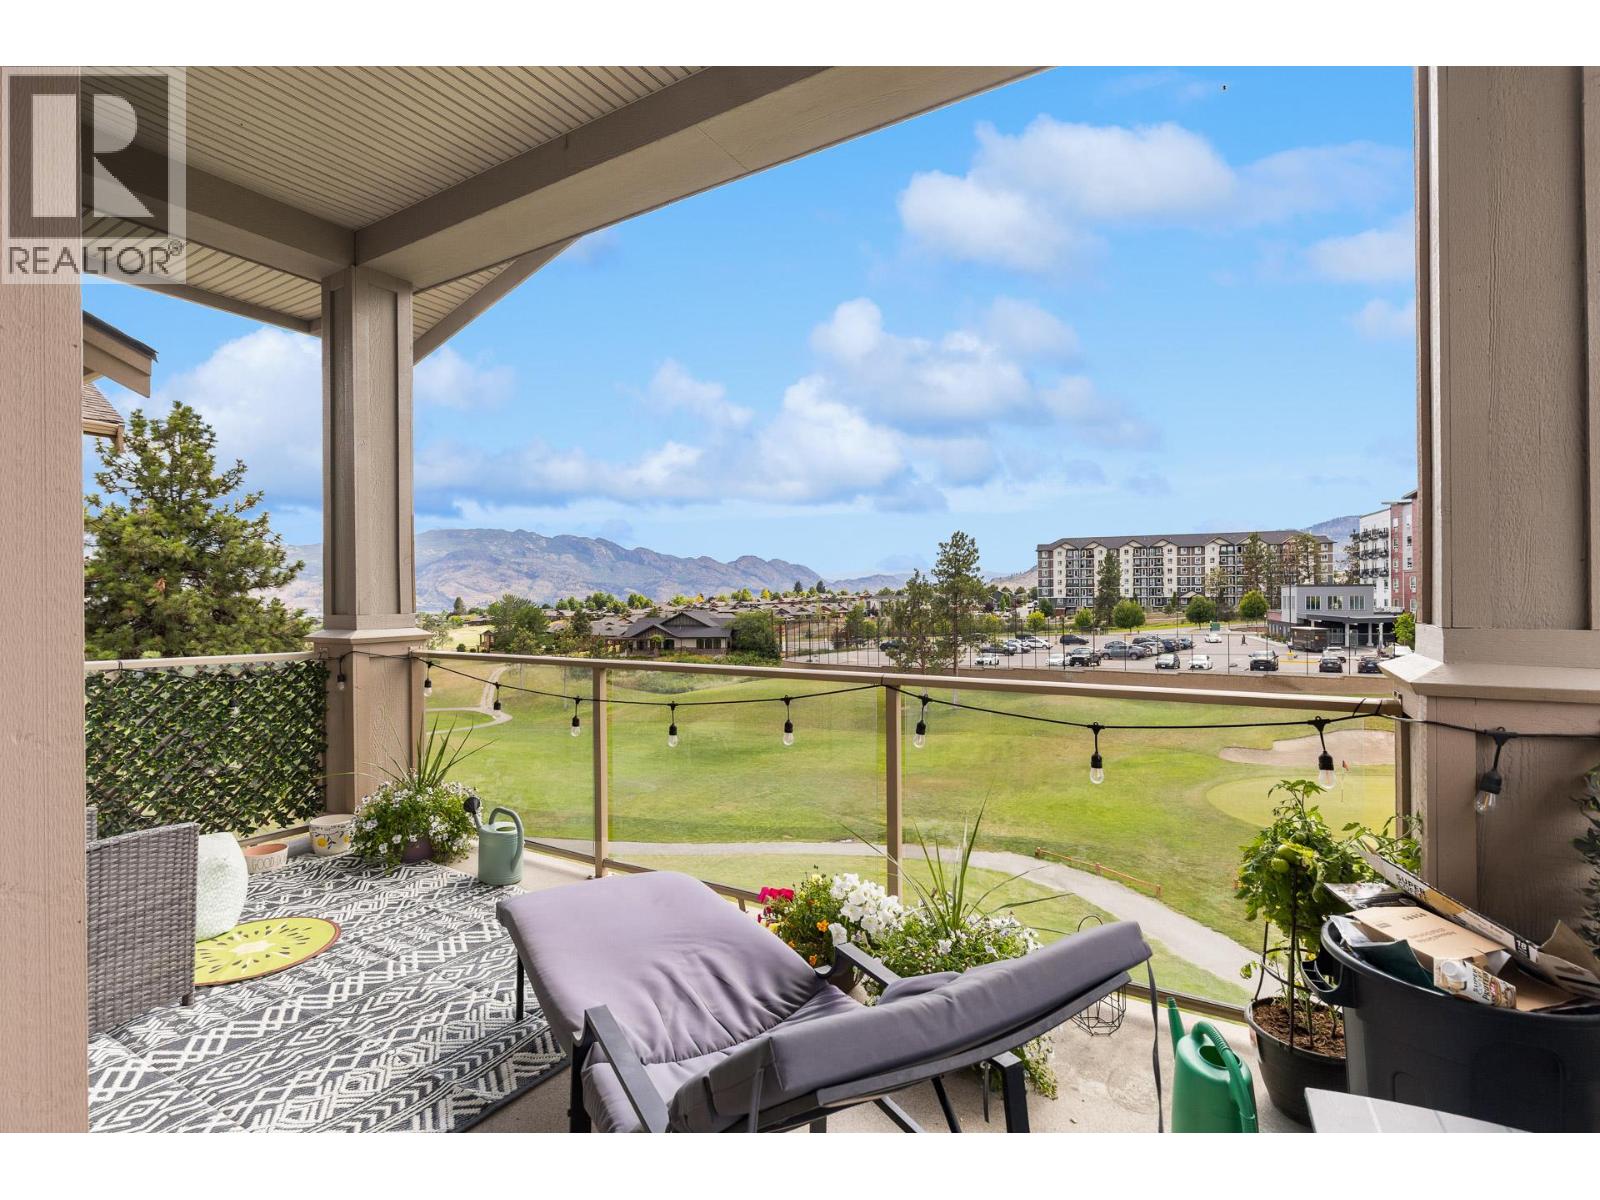
Vacant! Best value in its category....TOP FLOOR Living .. and PRE-PAID Lease...amazing views!! Welcome to Aria, perched above the shores of Okanagan Lake and nestled alongside Two Eagles Golf Course in beautiful West Kelowna. Top-floor offers higher vaulted ceilings! 2 bedroom 1 bathroom has large wrap around balcony an open-concept design with breathtaking views of the lush fairways of the 18-hole golf course and the surrounding rolling hills. Enjoy morning sun from your covered balcony while taking in the peaceful golf course & mountain views. Quality finishes throughout, granite countertops, SS appliances, maple cabinetry. Building is well maintained and features an on-site caretaker. Strata fees include water & hot water. Walk to the patio at 19 Okanagan Grill and Bar... & located just minutes from shopping, dining, recreation & Okanagan lake. Close to Walmart, Super Centre, Canadian Tire, Real Canadian Superstore, Home Depot, Winners, and many other amenities. With golf at your doorstep, a fantastic location,flexible rental opportunities (6-month minimum), this property is perfect for investors, first-time buyers, or those seeking a lock-and-leave lifestyle. Aria is a pet and rental-friendly building, with no speculation tax or Property Transfer Tax and the LEASE IS PREPAID. So no extra lease fee! That represents a significant savings of approximately $40,000. One outdoor parking spot (#16) and secured storage locker. Possession availabe anytime....Vacant easy to view (id:56537)
Call (250)-864-7337 for showing information. |
| Details |
| Amenities Nearby : Golf Nearby, Park, Recreation, Shopping |
Access : - |
Appliances Inc : Refrigerator, Dishwasher, Dryer, Microwave, Washer |
| Community Features : Family Oriented |
Features : One Balcony |
Structures : - |
| Total Parking Spaces : 1 |
View : Mountain view, Valley view, View (panoramic) |
Waterfront : - |
| Zoning Type : - |
| Building |
| Architecture Style : Multi-level |
Bathrooms (Partial) : 0 |
Cooling : Central air conditioning |
| Fire Protection : - |
Fireplace Fuel : Electric |
Fireplace Type : Unknown |
| Floor Space : - |
Flooring : Carpeted, Ceramic Tile, Laminate |
Foundation Type : - |
| Heating Fuel : - |
Heating Type : Forced air, Heat Pump |
Roof Style : Unknown |
| Roofing Material : Tile |
Sewer : Municipal sewage system |
Utility Water : Municipal water |
| Basement |
| Type : - |
Development : - |
Features : - |
| Land |
| Landscape Features : - |
| Rooms |
| Level : |
Type : |
Dimensions : |
| Main level |
4pc Bathroom |
Measurements not available |
|
Bedroom |
8'2'' x 9'8'' |
|
Dining room |
4'5'' x 9'2'' |
|
Kitchen |
8'8'' x 9'6'' |
|
Living room |
13'8'' x 14'6'' |
|
Primary Bedroom |
10'5'' x 16'7'' |
|
Utility room |
3' x 3'3'' |
|
Data from sources believed reliable but should not be relied upon without verification. All measurements are
approximate.MLS®, Multiple Listing Service®, and all related graphics are trademarks of The Canadian Real Estate Association.
REALTOR®, REALTORS®, and all related graphics are trademarks of REALTOR® Canada Inc. a corporation owned by The Canadian Real Estate
Association and the National Association of REALTORS® .Copyright © 2023 Don Rae REALTOR® Not intended to solicit properties currently
under contract.
|