Don Rae Realtor


  • &address&
  • &address&
  • &address&
  • &address&
  • &address&
  • &address&
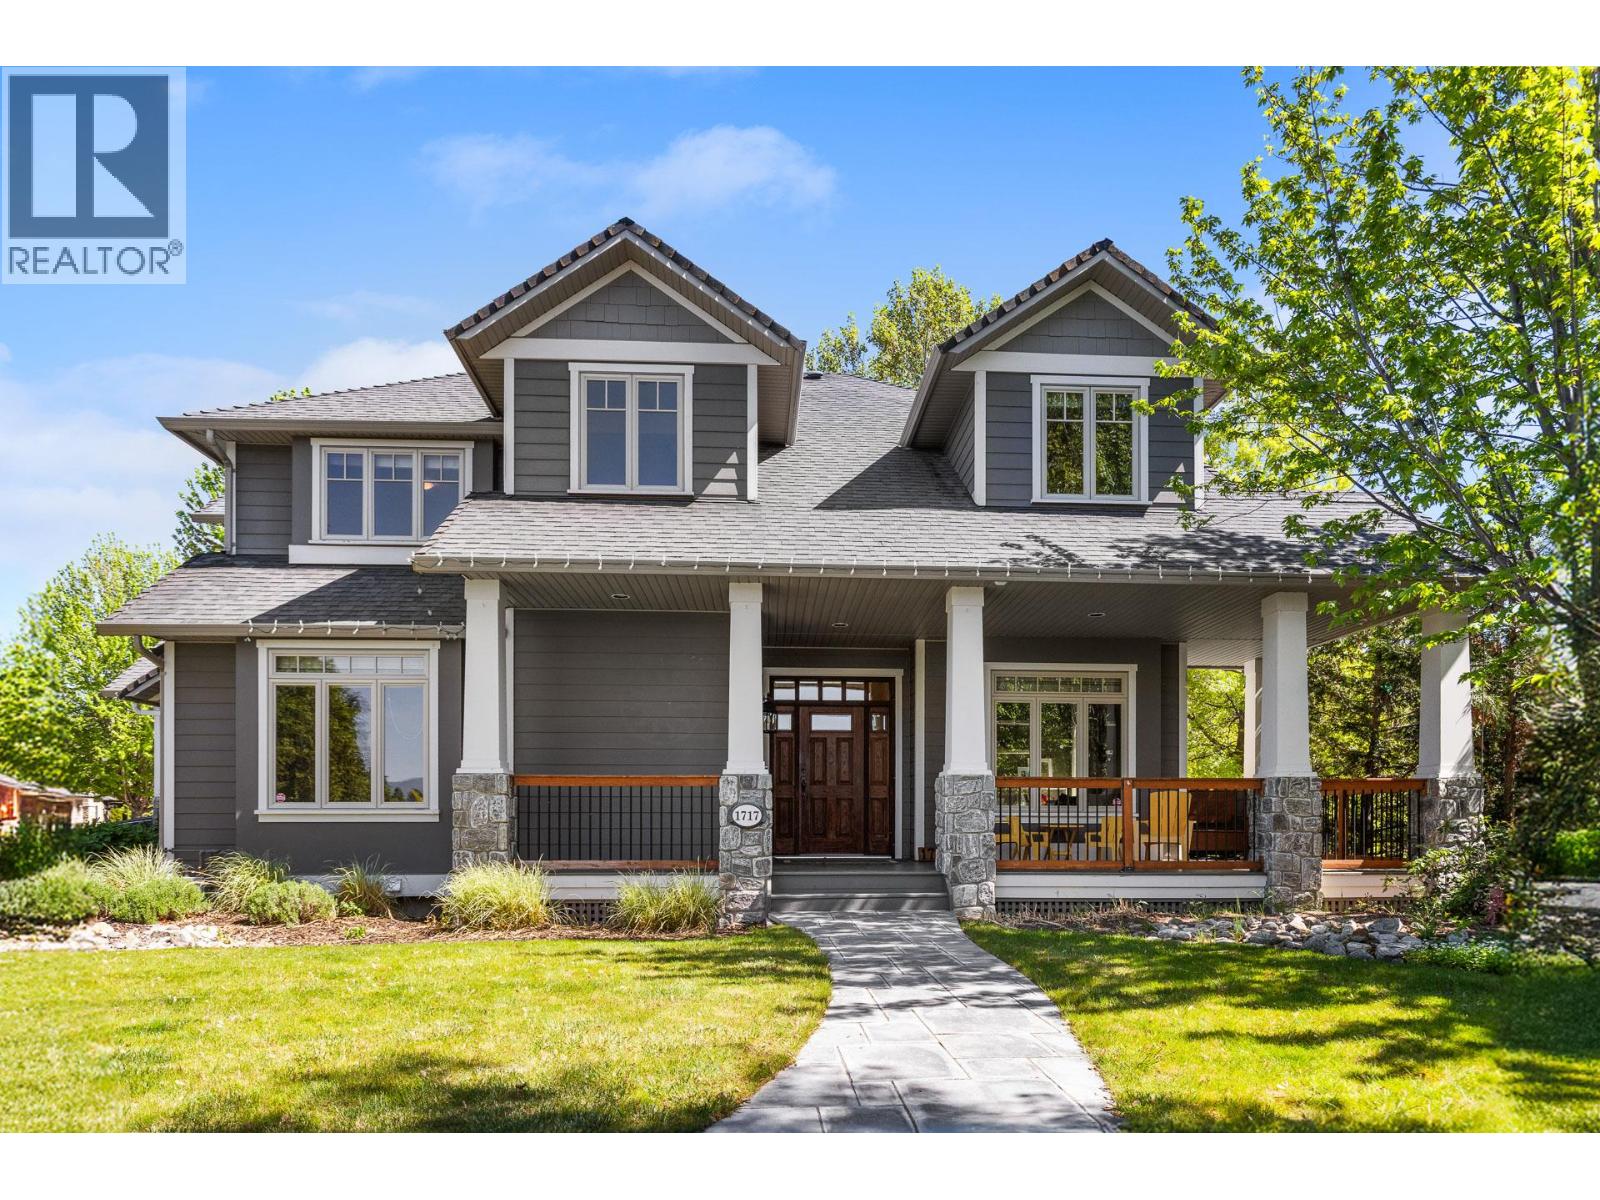
  • 1717 Canyon View Court Kelowna V1W4A2

    Price : $1,874,900 Listing ID : 10392735
    Bedrooms Bathrooms
    Property Type : Single Family Building Type : House
    Title : Freehold Finished Area : 4945 sqft
    Built in : 2004 Total Parking Spaces : 4
    On one of Crawford Estates' most private lots — 0.40 acres, cul-de-sac position, just one immediate neighbour — this 2004-built two-storey offers nearly 5,000 sq ft of exceptionally versatile living that is increasingly rare at any price point in Kelowna. The main level flows from a chef's kitchen — large island, granite countertops, maple shaker cabinetry, premium stainless appliances — through to a nook, family area, formal dining room, and office. Rich hardwood floors and vaulted ceilings create a sense of scale photos can't capture. Upstairs, the primary suite spans nearly 19 x 16 with a walk-in closet and 5-piece spa ensuite (soaker tub, separate shower). Three additional bedrooms share a 5-piece bath, and the massive 28 x 15 bonus room rounds out a top floor built for how families actually live. The lower level is where this home separates itself: a 29 x 27 family and games room, full bath, separate entrance, and suite potential ideal for extended family or future income. Outside, mature landscaping surrounds a pergola-covered deck perfect for Okanagan summers, with a large green yard and established vegetable gardens. The attached three to four-car garage (28 x 42 ft) handles every toy in the collection, with RV parking and three additional uncovered stalls. Minutes to top-rated schools, South Kelowna amenities, and the trail systems that make this neighbourhood worth living in. Crawford Estates at its best. (id:56537)

    Call (250)-864-7337 for showing information.
    Details
    Amenities Nearby : - Access : - Appliances Inc : -
    Community Features : - Features : - Structures : -
    Total Parking Spaces : 4 View : - Waterfront : -
    Zoning Type : -
    Building
    Architecture Style : - Bathrooms (Partial) : 1 Cooling : Central air conditioning
    Fire Protection : - Fireplace Fuel : - Fireplace Type : -
    Floor Space : - Flooring : - Foundation Type : -
    Heating Fuel : - Heating Type : Forced air, See remarks Roof Style : -
    Roofing Material : - Sewer : Septic tank Utility Water : Municipal water
    Basement
    Type : - Development : - Features : -
    Land
    Landscape Features : -
    Rooms
    Level : Type : Dimensions :
    Lower level 4pc Bathroom 6'4'' x 11'
    Bedroom 10'11'' x 12'7''
    Family room 29' x 26'11''
    Storage 5'7'' x 11'
    Utility room 14'4'' x 18'9''
    Main level 2pc Bathroom 7' x 5'8''
    Dining nook 17'6'' x 11'5''
    Dining room 14'5'' x 14'9''
    Foyer 7'9'' x 11'3''
    Kitchen 10'7'' x 15'11''
    Laundry room 10'4'' x 13'8''
    Living room 17'5'' x 16'
    Office 10'6'' x 14'4''
    Other 29'1'' x 15'4''
    Pantry 5'4'' x 7'8''
    Second level 5pc Bathroom 11'2'' x 8'8''
    5pc Ensuite bath 10'6'' x 18'4''
    Bedroom 10'10'' x 13'7''
    Bedroom 10'11'' x 12'7''
    Bedroom 10'8'' x 14'5''
    Other 7'10'' x 11'3''
    Primary Bedroom 18'9'' x 15'11''
    Data from sources believed reliable but should not be relied upon without verification. All measurements are approximate.MLS®, Multiple Listing Service®, and all related graphics are trademarks of The Canadian Real Estate Association. REALTOR®, REALTORS®, and all related graphics are trademarks of REALTOR® Canada Inc. a corporation owned by The Canadian Real Estate Association and the National Association of REALTORS® .Copyright © 2023 Don Rae REALTOR® Not intended to solicit properties currently under contract.