
|

|
| 458 Cavell Place Kelowna V1W5A3 |
|
| Price : $2,299,000 |
Listing ID : 10392819
|
7 
|
6 
|
| Property Type : Single Family |
Building Type : House |
| Title : Freehold |
Finished Area : 4786 sqft |
| Built in : 2017 |
Total Parking Spaces : 3 |
|
|
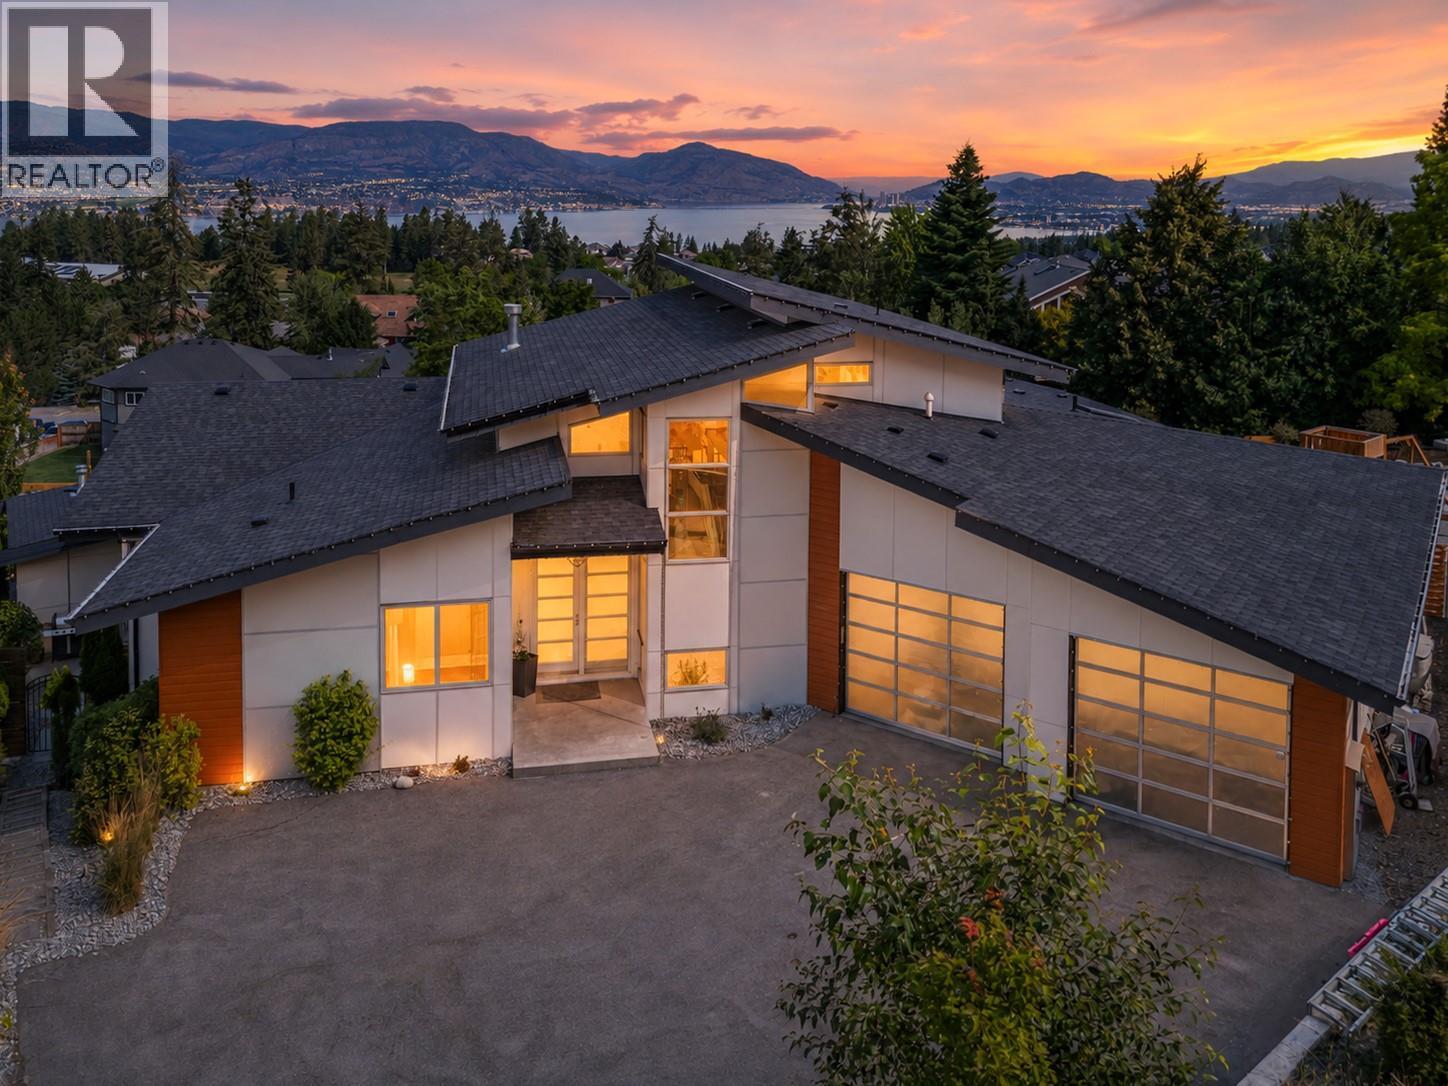
The gated entry greets you and the long driveway leads to the 7 bed, 5.5 bath family home all set on a massive upper mission lot tucked at the end of a quiet cul de-sac. 4 bedrooms on the main floor, the master has a lavish ensuite, steam shower and women's dream closet. Open concept kitchen features double wall ovens, s/s appliances, quartz counters, dual fridges, massive island with seating, pot filler and huge pantry. The lofted lounge area up top overlooking the great room is a truly unique space. There is a wet bar, a private deck, full bathroom and walk in closet up top to entertain guests or just escape the day. Lower level family room leads out to the extensive patio space with heated in ground kidney shaped pool and fountain water features. Custom built pool house was designed with a future sauna in mind. The major bonus here is the 2 bed plus den legal suite which is extremely well laid out. It has separate forced air heating, s/s appliances and 9' tall ceilings so it feels even bigger! Would be ideal for older parents to live with a family. Or rent it out? So many options with this versatile home. Another seperate living space offers 1 bedroom and a private full bath on the lower floor. Built in sound system both inside/out, triple garage, alarmed, water softener and so much more! The triple garage is over 1500 sqft, has a drive through rear bay door to access the back yard. Check out the virtual tour in the media tab. (id:56537)
Call (250)-864-7337 for showing information. |
| Details |
| Amenities Nearby : - |
Access : - |
Appliances Inc : Refrigerator, Dishwasher, Dryer, Range - Electric, Washer |
| Community Features : - |
Features : Irregular lot size, Two Balconies |
Structures : - |
| Total Parking Spaces : 3 |
View : - |
Waterfront : - |
| Zoning Type : - |
| Building |
| Architecture Style : - |
Bathrooms (Partial) : 1 |
Cooling : Central air conditioning |
| Fire Protection : - |
Fireplace Fuel : - |
Fireplace Type : Insert,Unknown |
| Floor Space : - |
Flooring : Carpeted, Ceramic Tile, Linoleum, Other |
Foundation Type : - |
| Heating Fuel : Electric |
Heating Type : Forced air, See remarks |
Roof Style : Unknown |
| Roofing Material : Asphalt shingle |
Sewer : Municipal sewage system |
Utility Water : Municipal water |
| Basement |
| Type : Full |
Development : - |
Features : - |
| Land |
| Landscape Features : Underground sprinkler |
| Rooms |
| Level : |
Type : |
Dimensions : |
| Basement |
Bedroom |
10'0'' x 13'9'' |
|
Bedroom |
12' x 12' |
|
Bedroom |
12'0'' x 15'9'' |
|
Den |
9'11'' x 8'4'' |
|
Family room |
17'5'' x 26'2'' |
|
Full bathroom |
5'0'' x 9'11'' |
|
Full bathroom |
Measurements not available |
|
Kitchen |
13'6'' x 9'1'' |
|
Living room |
13'6'' x 10'11'' |
| Main level |
5pc Ensuite bath |
9'5'' x 14'4'' |
|
Bedroom |
11'2'' x 11'9'' |
|
Bedroom |
11'3'' x 13'2'' |
|
Bedroom |
11'5'' x 12'11'' |
|
Dining room |
13'2'' x 10'5'' |
|
Full bathroom |
5'6'' x 11'8'' |
|
Kitchen |
18'4'' x 15'3'' |
|
Laundry room |
9'2'' x 7'11'' |
|
Living room |
18'1'' x 20'3'' |
|
Pantry |
8'4'' x 11'1'' |
|
Partial bathroom |
5'6'' x 6'9'' |
|
Primary Bedroom |
12'11'' x 16'4'' |
| Second level |
Full bathroom |
8'4'' x 6'4'' |
|
Loft |
13'6'' x 25'4'' |
|
Data from sources believed reliable but should not be relied upon without verification. All measurements are
approximate.MLS®, Multiple Listing Service®, and all related graphics are trademarks of The Canadian Real Estate Association.
REALTOR®, REALTORS®, and all related graphics are trademarks of REALTOR® Canada Inc. a corporation owned by The Canadian Real Estate
Association and the National Association of REALTORS® .Copyright © 2023 Don Rae REALTOR® Not intended to solicit properties currently
under contract.
|