Don Rae Realtor


  • &address&
  • &address&
  • &address&
  • &address&
  • &address&
  • &address&
  • 9664 Keithley Road Fintry V1T7Z3

    Price : $329,900 Listing ID : 10392788
    Bedrooms Bathrooms
    Property Type : Single Family Building Type : House
    Title : Freehold Finished Area : 651 sqft
    Built in : 1980 Total Parking Spaces : 3
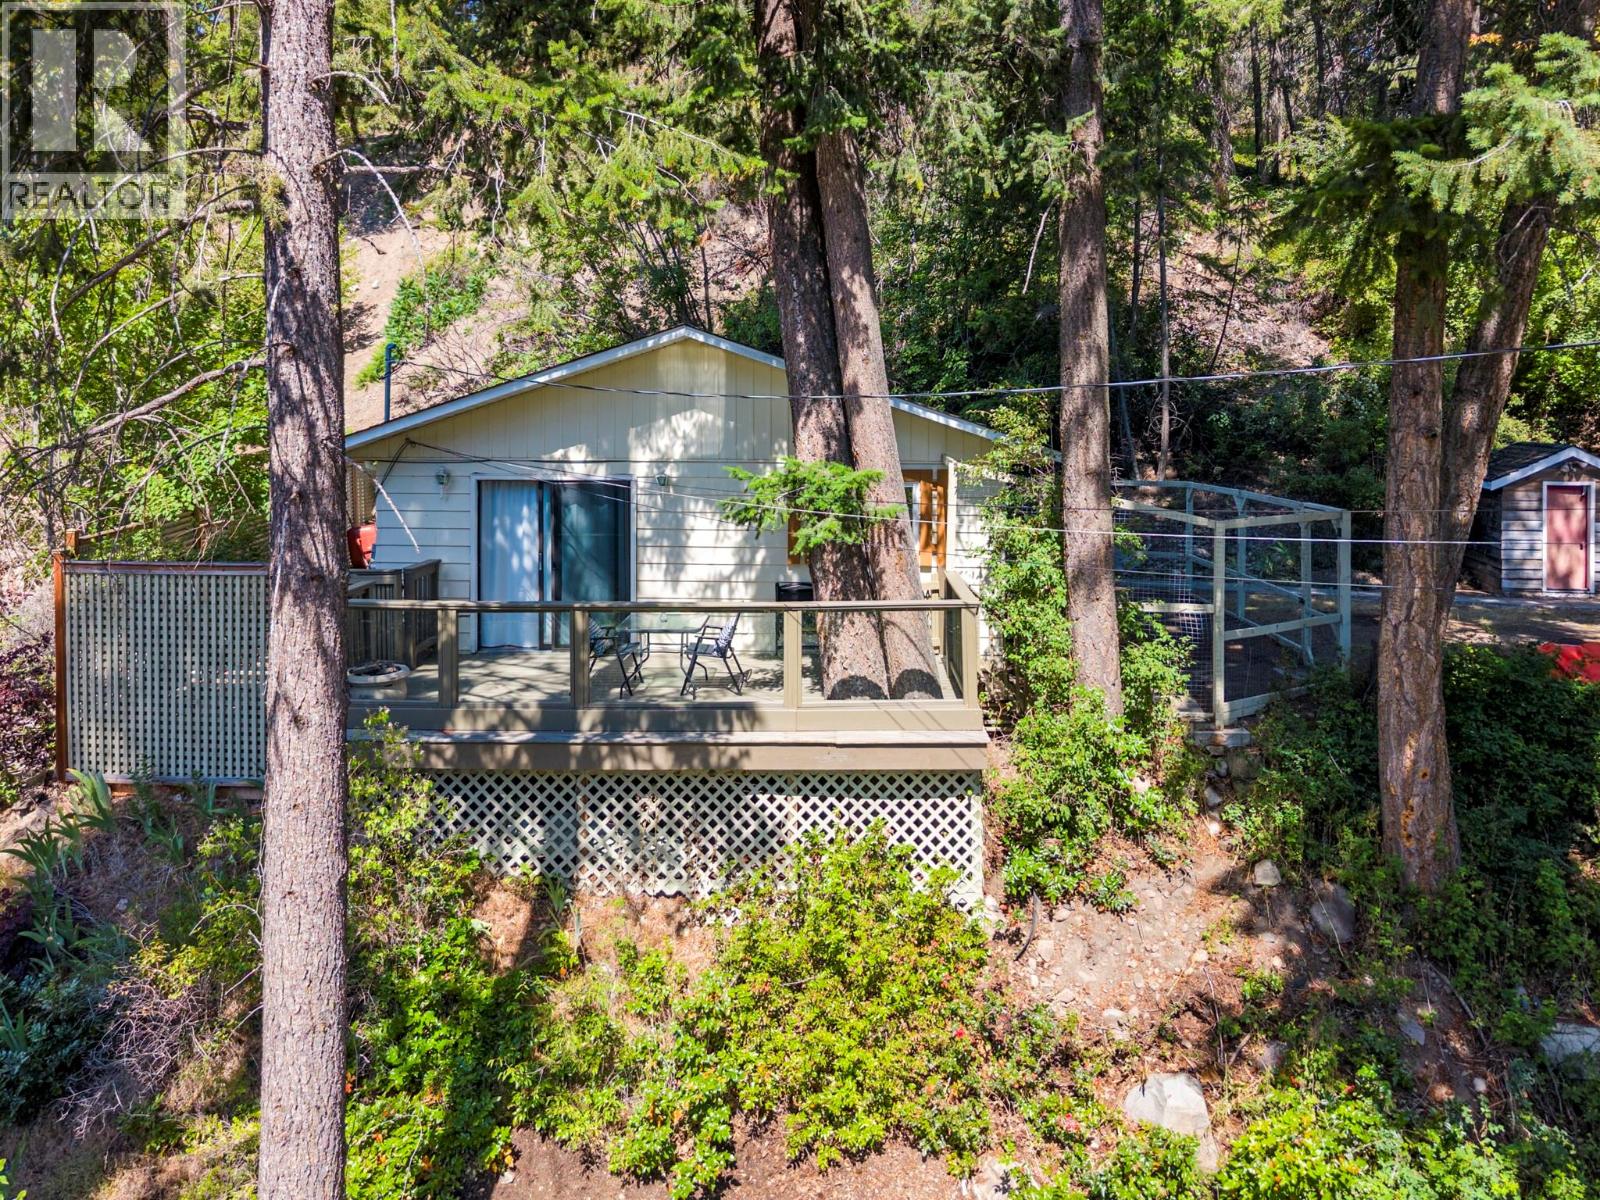
    Hidden at the end of a quiet no-through road and surrounded by towering trees, this charming Fintry retreat offers the kind of peace and privacy that feels increasingly rare. Imagine mornings spent sipping coffee on the deck as birdsong fills the air, afternoons exploring nearby trails, and evenings watching the sun set over glimpses of Okanagan Lake. Just a 4-minute drive away, Killiney Beach invites you to swim, paddleboard, kayak, or launch your boat for a day on the water, making it easy to embrace the very best of the Okanagan lifestyle. Lovingly maintained and full of character, this inviting home is ready to be enjoyed today, whether as a full-time residence, weekend getaway, or investment property. Beyond the existing home, the generous 0.73-acre property offers an exciting opportunity for the future, with potential to build an additional residence on the upper portion of the property (buyer to complete their own due diligence regarding development potential and approvals). Whether you simply enjoy the incredible privacy as it is or choose to explore the property's future possibilities, this is a rare offering that combines immediate enjoyment with long-term potential. With Killiney Beach just four minutes away for swimming, paddleboarding, kayaking, or launching your boat, and Fintry Provincial Park moments from your doorstep, every day feels like a vacation while still offering incredible future potential. (id:56537)

    Call (250)-864-7337 for showing information.
    Details
    Amenities Nearby : - Access : - Appliances Inc : Refrigerator, Dishwasher, Range - Electric, Washer & Dryer
    Community Features : Pets Allowed Features : Jacuzzi bath-tub Structures : -
    Total Parking Spaces : 3 View : - Waterfront : Waterfront on stream
    Zoning Type : -
    Building
    Architecture Style : Ranch Bathrooms (Partial) : 0 Cooling : -
    Fire Protection : - Fireplace Fuel : - Fireplace Type : -
    Floor Space : - Flooring : Laminate Foundation Type : -
    Heating Fuel : Electric Heating Type : Baseboard heaters Roof Style : Unknown
    Roofing Material : Asphalt shingle Sewer : Septic tank Utility Water : Municipal water
    Basement
    Type : - Development : - Features : -
    Land
    Landscape Features : -
    Rooms
    Level : Type : Dimensions :
    Main level 4pc Bathroom 5'1'' x 6'8''
    Bedroom 7'11'' x 10'1''
    Kitchen 21'9'' x 13'1''
    Living room 13'8'' x 13'1''
    Primary Bedroom 9'5'' x 10'1''
    Data from sources believed reliable but should not be relied upon without verification. All measurements are approximate.MLS®, Multiple Listing Service®, and all related graphics are trademarks of The Canadian Real Estate Association. REALTOR®, REALTORS®, and all related graphics are trademarks of REALTOR® Canada Inc. a corporation owned by The Canadian Real Estate Association and the National Association of REALTORS® .Copyright © 2023 Don Rae REALTOR® Not intended to solicit properties currently under contract.