
|

|
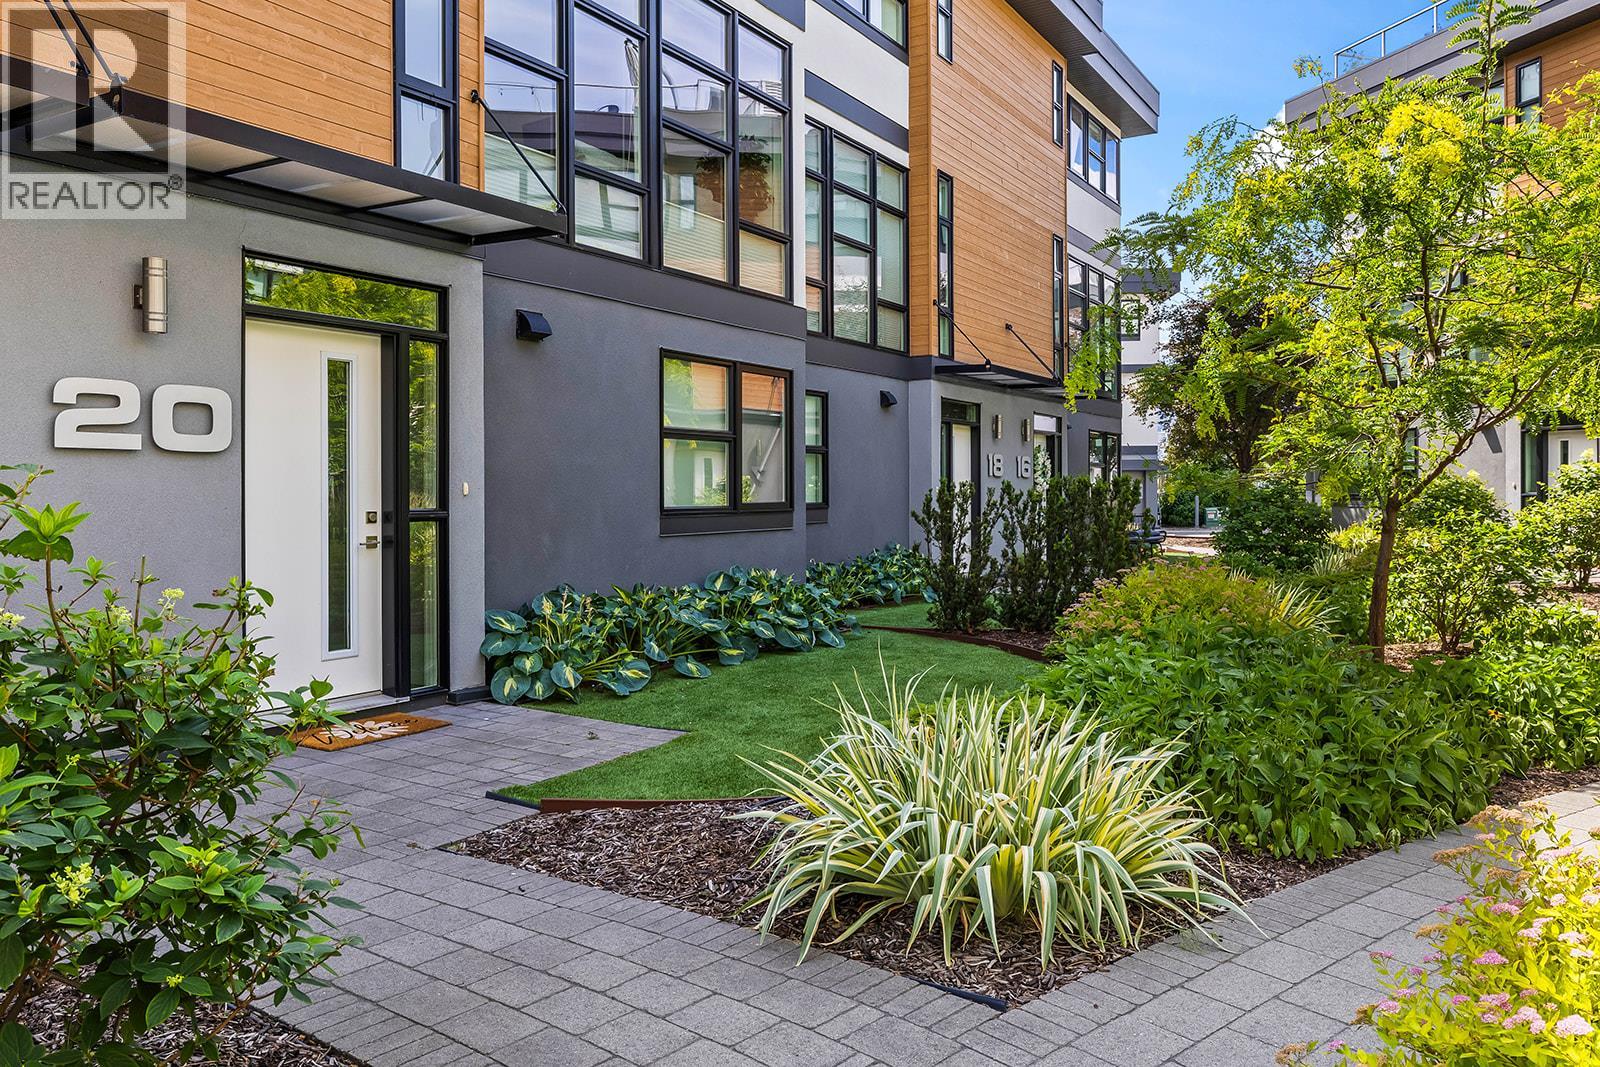
| 1515 Highland Drive N Unit# 20 Kelowna V1Y0C9 |
|
| Price : $849,999 |
Listing ID : 10392555
|
3 
|
3 
|
| Property Type : Single Family |
Building Type : Row / Townhouse |
| Maintenance Fee : 370.68 |
Fee Paid : Monthly |
| Title : Strata |
Finished Area : 1593 sqft |
| Built in : 2014 |
Total Parking Spaces : 2 |
|
|
Located in the Tommie Award-winning Skyview Terrace development, this townhome offers a premium location just minutes from downtown & within walking distance to the new Parkinson rec centre! The main level, with floor-to-ceiling windows, overlooks the greenery in the courtyard. The kitchen is fully equipped with quartz countertops, upgraded stainless steel KitchenAid appliances, a gas stove & an island with bar-style seating. In the living room, you will find top-down/bottom-up window blinds and a convenient half bath & laundry room. The primary bedroom easily accommodates a king bed, features a large walk-in closet, and includes a luxurious ensuite bathroom w/ double sinks, quartz countertops, walk-in shower, heated floors & a heated towel bar. The second upstairs bedroom is also generously sized with its own extra-large walk-in closet, next to a second full bathroom. Topping off the home is a massive rooftop patio. This private outdoor space features a gas hookup, water bib & extra built-in storage, making it the perfect spot to relax, entertain & enjoy the views. The lower level provides direct access to a two-car garage with extra storage, as well as a flexible den with a window & shared closet that can easily serve as a home office / additional bedroom. Within easy walking distance of the upcoming state-of-the-art Parkinson Recreation Centre, featuring an aquatic centre with triple-gymnasium, indoor track, fitness facilities, plus direct links to the Okanagan Rail Trail (id:56537)
Call (250)-864-7337 for showing information. |
| Details |
| Amenities Nearby : - |
Access : - |
Appliances Inc : Refrigerator, Dishwasher, Dryer, Range - Gas, Microwave, Washer |
| Community Features : Pets Allowed, Pet Restrictions, Pets Allowed With Restrictions |
Features : Central island |
Structures : - |
| Total Parking Spaces : 2 |
View : Mountain view |
Waterfront : - |
| Zoning Type : - |
| Building |
| Architecture Style : - |
Bathrooms (Partial) : 1 |
Cooling : Geothermal |
| Fire Protection : - |
Fireplace Fuel : - |
Fireplace Type : - |
| Floor Space : - |
Flooring : Carpeted, Hardwood, Tile |
Foundation Type : - |
| Heating Fuel : - |
Heating Type : Geothermal |
Roof Style : Unknown |
| Roofing Material : Unknown |
Sewer : Municipal sewage system |
Utility Water : Municipal water |
| Basement |
| Type : - |
Development : - |
Features : - |
| Land |
| Landscape Features : Underground sprinkler |
| Rooms |
| Level : |
Type : |
Dimensions : |
| Lower level |
Bedroom |
10' x 8'8'' |
|
Foyer |
8'9'' x 6'11'' |
|
Utility room |
4' x 4'11'' |
| Main level |
Dining room |
12'10'' x 5'9'' |
|
Kitchen |
15'1'' x 10'4'' |
|
Living room |
13'10'' x 12'11'' |
|
Partial bathroom |
5'11'' x 5'2'' |
| Third level |
Bedroom |
12'8'' x 10'3'' |
|
Full bathroom |
8'2'' x 8'5'' |
|
Full ensuite bathroom |
8'5'' x 11'4'' |
|
Primary Bedroom |
14'6'' x 11'1'' |
|
Data from sources believed reliable but should not be relied upon without verification. All measurements are
approximate.MLS®, Multiple Listing Service®, and all related graphics are trademarks of The Canadian Real Estate Association.
REALTOR®, REALTORS®, and all related graphics are trademarks of REALTOR® Canada Inc. a corporation owned by The Canadian Real Estate
Association and the National Association of REALTORS® .Copyright © 2023 Don Rae REALTOR® Not intended to solicit properties currently
under contract.
|