
|

|
| 170 Stocks Crescent Unit# 173 Penticton V2A9C6 |
|
| Price : $899,900 |
Listing ID : 10392564
|
3 
|
3 
|
| Property Type : Single Family |
Building Type : House |
| Title : Bare Land Condo/Strata |
Finished Area : 2548 sqft |
| Built in : 2015 |
Total Parking Spaces : 2 |
|
|
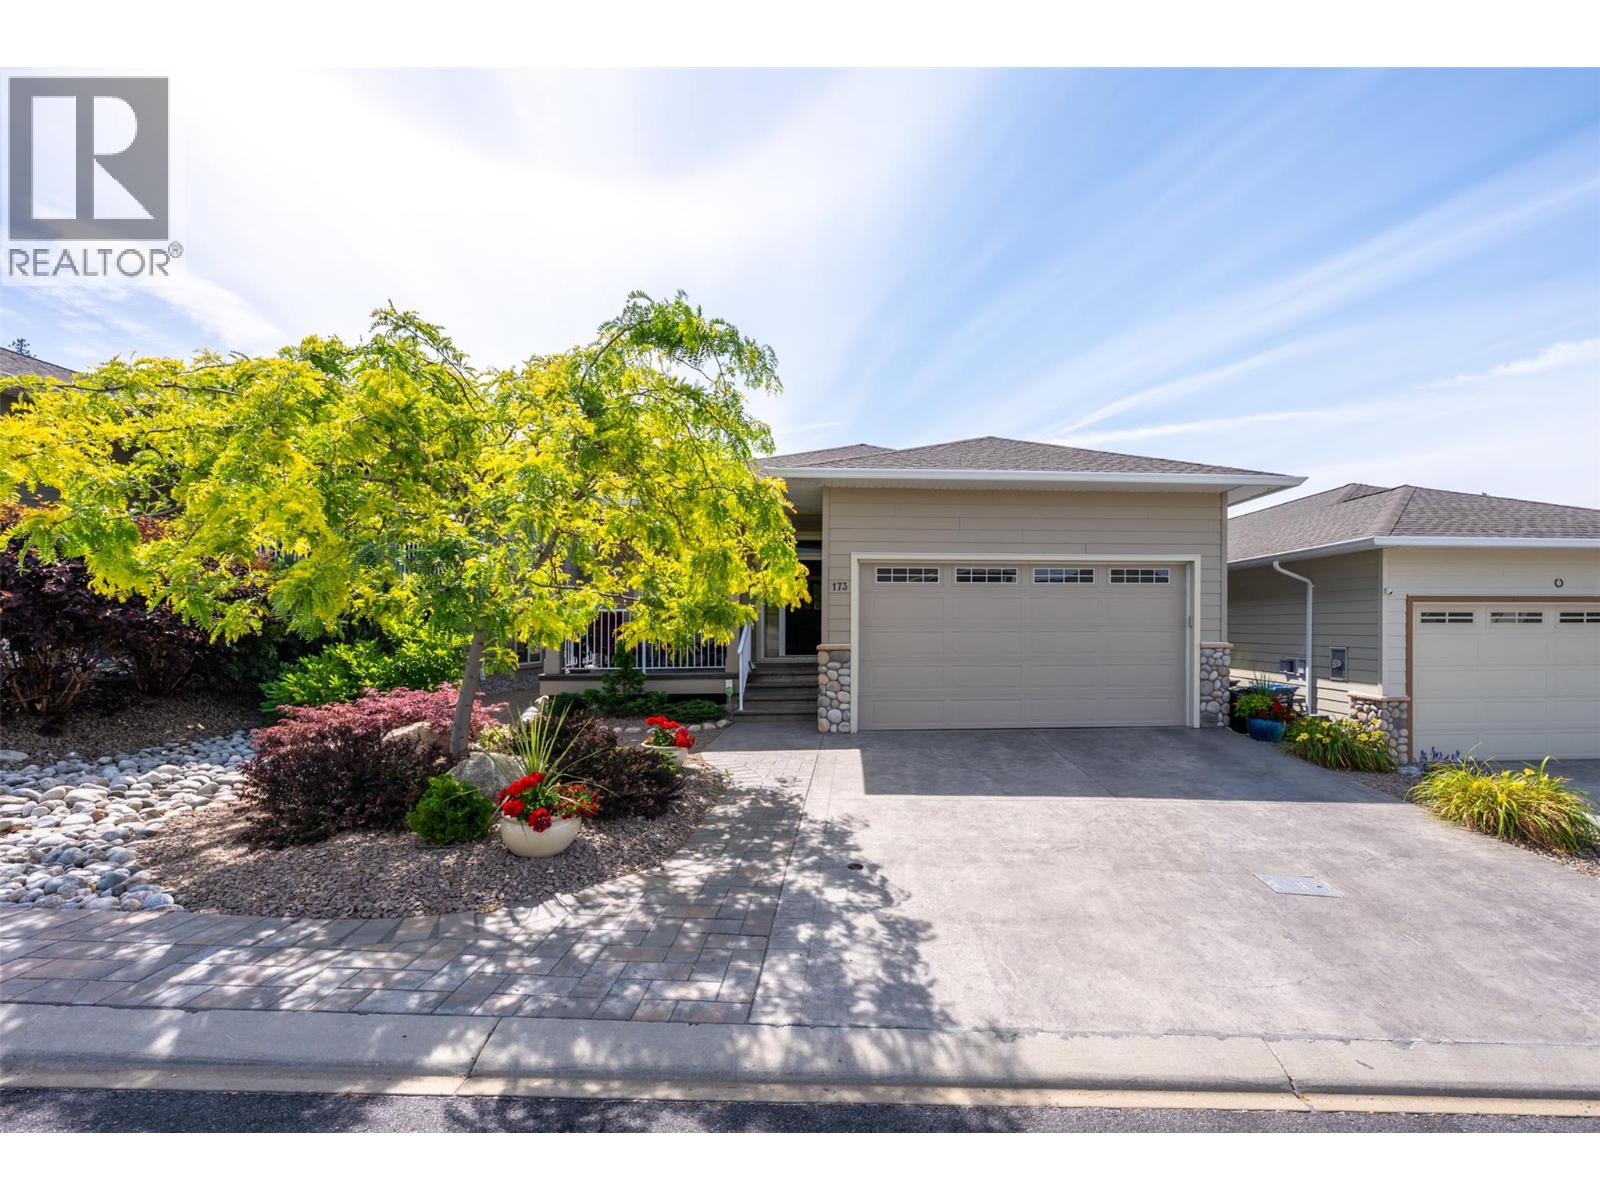
If you are looking for a special home for senior retirement living, you MUST see this! Located in desirable Brentview Estates - a 55+ gated community with lots of amenities for snowbirds or year-round occupancy. This immaculate home has lots of updates including newer hardwood and carpeting (pet allergy free). Tastefully decorated, it is absolutely move-in ready. An open floor plan with kitchen, dining and living room making a casual, inviting entertainment environment. The den/office close to the front entrance is large enough for 2 workstations with an elegant 2-piece bathroom adjacent. The primary suite has a spacious skylit ensuite - double sinks, soaker tub, separate shower and a huge walk-in closet. A skylit staircase leads to the lower level with 9-foot ceilings with a large room for multi-use entertainment possibilities. Two good sized bedrooms with walk-in closets share a 4-piece bathroom. Several storage areas offer multiple use options. The double garage is heated and has an EV plug-in. Underground irrigation makes maintaining the beautiful south facing private rear patio and garden area easy. The shady front deck is inviting for neighbours and friends on a hot summer afternoon. Don't wait to view! You will love this home! **Measurements taken from iGuide, buyers to verify if important. (id:56537)
Call (250)-864-7337 for showing information. |
| Details |
| Amenities Nearby : - |
Access : - |
Appliances Inc : - |
| Community Features : Pets Allowed, Pet Restrictions, Pets Allowed With Restrictions, Rentals Allowed With Restrictions, Seniors Oriented |
Features : - |
Structures : - |
| Total Parking Spaces : 2 |
View : - |
Waterfront : - |
| Zoning Type : - |
| Building |
| Architecture Style : Contemporary |
Bathrooms (Partial) : 1 |
Cooling : Central air conditioning |
| Fire Protection : - |
Fireplace Fuel : - |
Fireplace Type : - |
| Floor Space : - |
Flooring : - |
Foundation Type : - |
| Heating Fuel : - |
Heating Type : Forced air, See remarks |
Roof Style : - |
| Roofing Material : - |
Sewer : Municipal sewage system |
Utility Water : Municipal water |
| Basement |
| Type : Full |
Development : - |
Features : - |
| Land |
| Landscape Features : - |
| Rooms |
| Level : |
Type : |
Dimensions : |
| Basement |
4pc Bathroom |
7' x 12'9'' |
|
Bedroom |
10'10'' x 15'3'' |
|
Bedroom |
14'7'' x 15'4'' |
|
Family room |
24'8'' x 28'6'' |
|
Storage |
4'10'' x 8'7'' |
|
Storage |
9' x 6'7'' |
|
Utility room |
7'6'' x 6'6'' |
| Main level |
2pc Bathroom |
8'3'' x 5'4'' |
|
5pc Ensuite bath |
9'4'' x 10'11'' |
|
Dining room |
9'6'' x 14'8'' |
|
Foyer |
5'2'' x 8'10'' |
|
Kitchen |
10'11'' x 14'8'' |
|
Laundry room |
11'3'' x 7'2'' |
|
Living room |
17'11'' x 10'7'' |
|
Office |
9'3'' x 11'9'' |
|
Other |
7' x 9'11'' |
|
Primary Bedroom |
14'7'' x 18'11'' |
|
Data from sources believed reliable but should not be relied upon without verification. All measurements are
approximate.MLS®, Multiple Listing Service®, and all related graphics are trademarks of The Canadian Real Estate Association.
REALTOR®, REALTORS®, and all related graphics are trademarks of REALTOR® Canada Inc. a corporation owned by The Canadian Real Estate
Association and the National Association of REALTORS® .Copyright © 2023 Don Rae REALTOR® Not intended to solicit properties currently
under contract.
|