
|

|
| 2551 Shoreline Drive Unit# 411 Lake Country V4V2P2 |
|
| Price : $414,900 |
Listing ID : 10392624
|
2 
|
2 
|
| Property Type : Single Family |
Building Type : Apartment |
| Maintenance Fee : 485.57 |
Fee Paid : Monthly |
| Title : Strata |
Finished Area : 942 sqft |
| Built in : 2007 |
Total Parking Spaces : 1 |
|
|
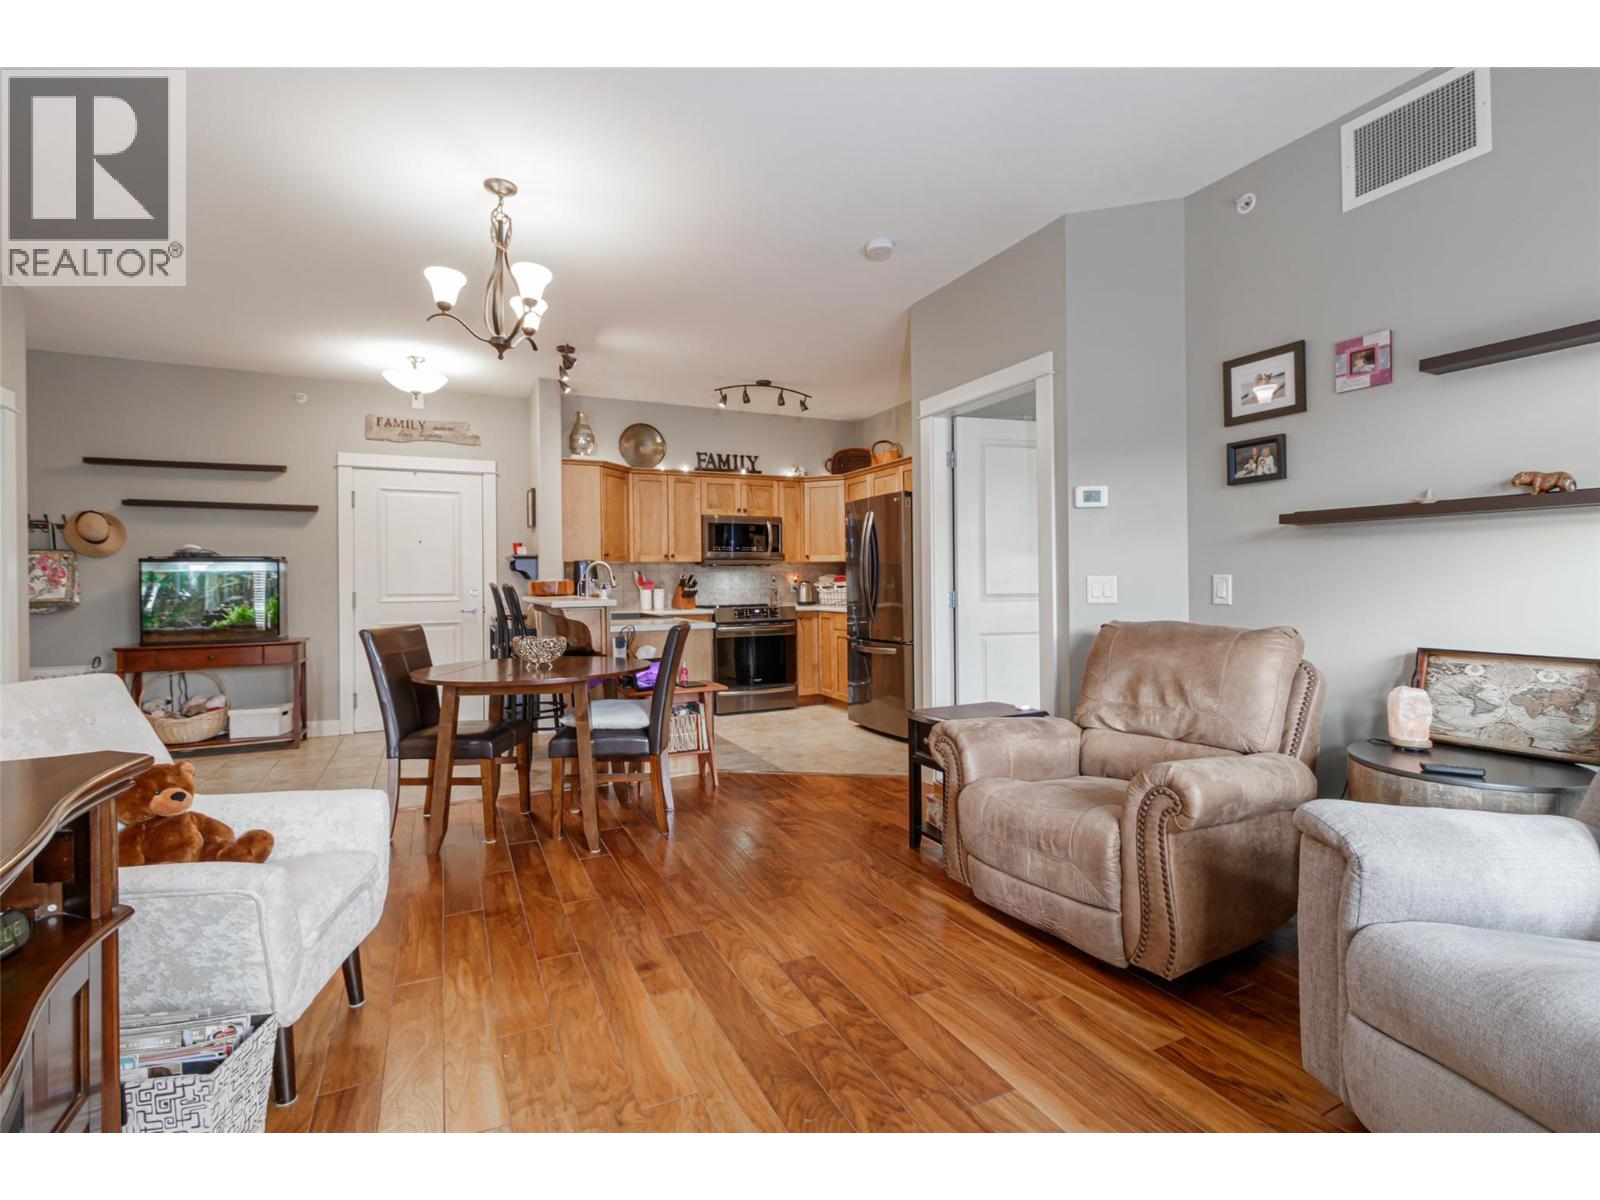
Welcome to Unit 411, Top Floor at Sitara on the Pond, a bright and functional 2-bedroom, 2-bathroom home with 9ft Ceilings in the heart of Lake Country. This unit offers a well-designed layout perfect for comfortable everyday living. The kitchen features stainless steel appliances, modern induction stove, and ample workspace, flowing seamlessly into the inviting living area filled with natural light. Step outside to your private deck, complete with a natural gas hookup for easy BBQing-ideal for relaxing or entertaining. The spacious primary bedroom includes a walk-in closet and a private ensuite, while the second bedroom provides flexibility for family, guests, or a home office. Climate control ensures year-round comfort. Sitara on the Pond is a family-friendly community with fantastic amenities, including an inground pool, fitness facilities, and beautifully manicured grounds maintained by strata. Enjoy a convenient location close to local schools, wineries, and farms, with downtown Kelowna just 25 minutes away. Outdoor enthusiasts will love being only 60 minutes from Big White and Silver Star ski resorts. A perfect blend of lifestyle, comfort, and convenience in a welcoming community. Measurements from 3D scan, if important please physically measure. (id:56537)
Call (250)-864-7337 for showing information. |
| Details |
| Amenities Nearby : - |
Access : - |
Appliances Inc : Refrigerator, Dishwasher, Dryer, Range - Electric, Microwave, Washer |
| Community Features : Pets Allowed With Restrictions |
Features : Two Balconies |
Structures : - |
| Total Parking Spaces : 1 |
View : Mountain view, Valley view, View (panoramic) |
Waterfront : Waterfront on pond |
| Zoning Type : - |
| Building |
| Architecture Style : - |
Bathrooms (Partial) : 0 |
Cooling : Central air conditioning |
| Fire Protection : - |
Fireplace Fuel : Electric |
Fireplace Type : Unknown |
| Floor Space : - |
Flooring : Ceramic Tile, Hardwood, Tile |
Foundation Type : - |
| Heating Fuel : - |
Heating Type : Forced air, Heat Pump |
Roof Style : Unknown |
| Roofing Material : Asphalt shingle |
Sewer : Municipal sewage system |
Utility Water : Municipal water |
| Basement |
| Type : - |
Development : - |
Features : - |
| Land |
| Landscape Features : - |
| Rooms |
| Level : |
Type : |
Dimensions : |
| Main level |
3pc Ensuite bath |
7'7'' x 7'4'' |
|
4pc Bathroom |
8'7'' x 6'9'' |
|
Bedroom |
10'10'' x 10'9'' |
|
Dining room |
11'2'' x 7'9'' |
|
Kitchen |
10'1'' x 10'1'' |
|
Laundry room |
4'8'' x 4'2'' |
|
Living room |
15'9'' x 15'5'' |
|
Primary Bedroom |
16'6'' x 12'1'' |
|
Data from sources believed reliable but should not be relied upon without verification. All measurements are
approximate.MLS®, Multiple Listing Service®, and all related graphics are trademarks of The Canadian Real Estate Association.
REALTOR®, REALTORS®, and all related graphics are trademarks of REALTOR® Canada Inc. a corporation owned by The Canadian Real Estate
Association and the National Association of REALTORS® .Copyright © 2023 Don Rae REALTOR® Not intended to solicit properties currently
under contract.
|