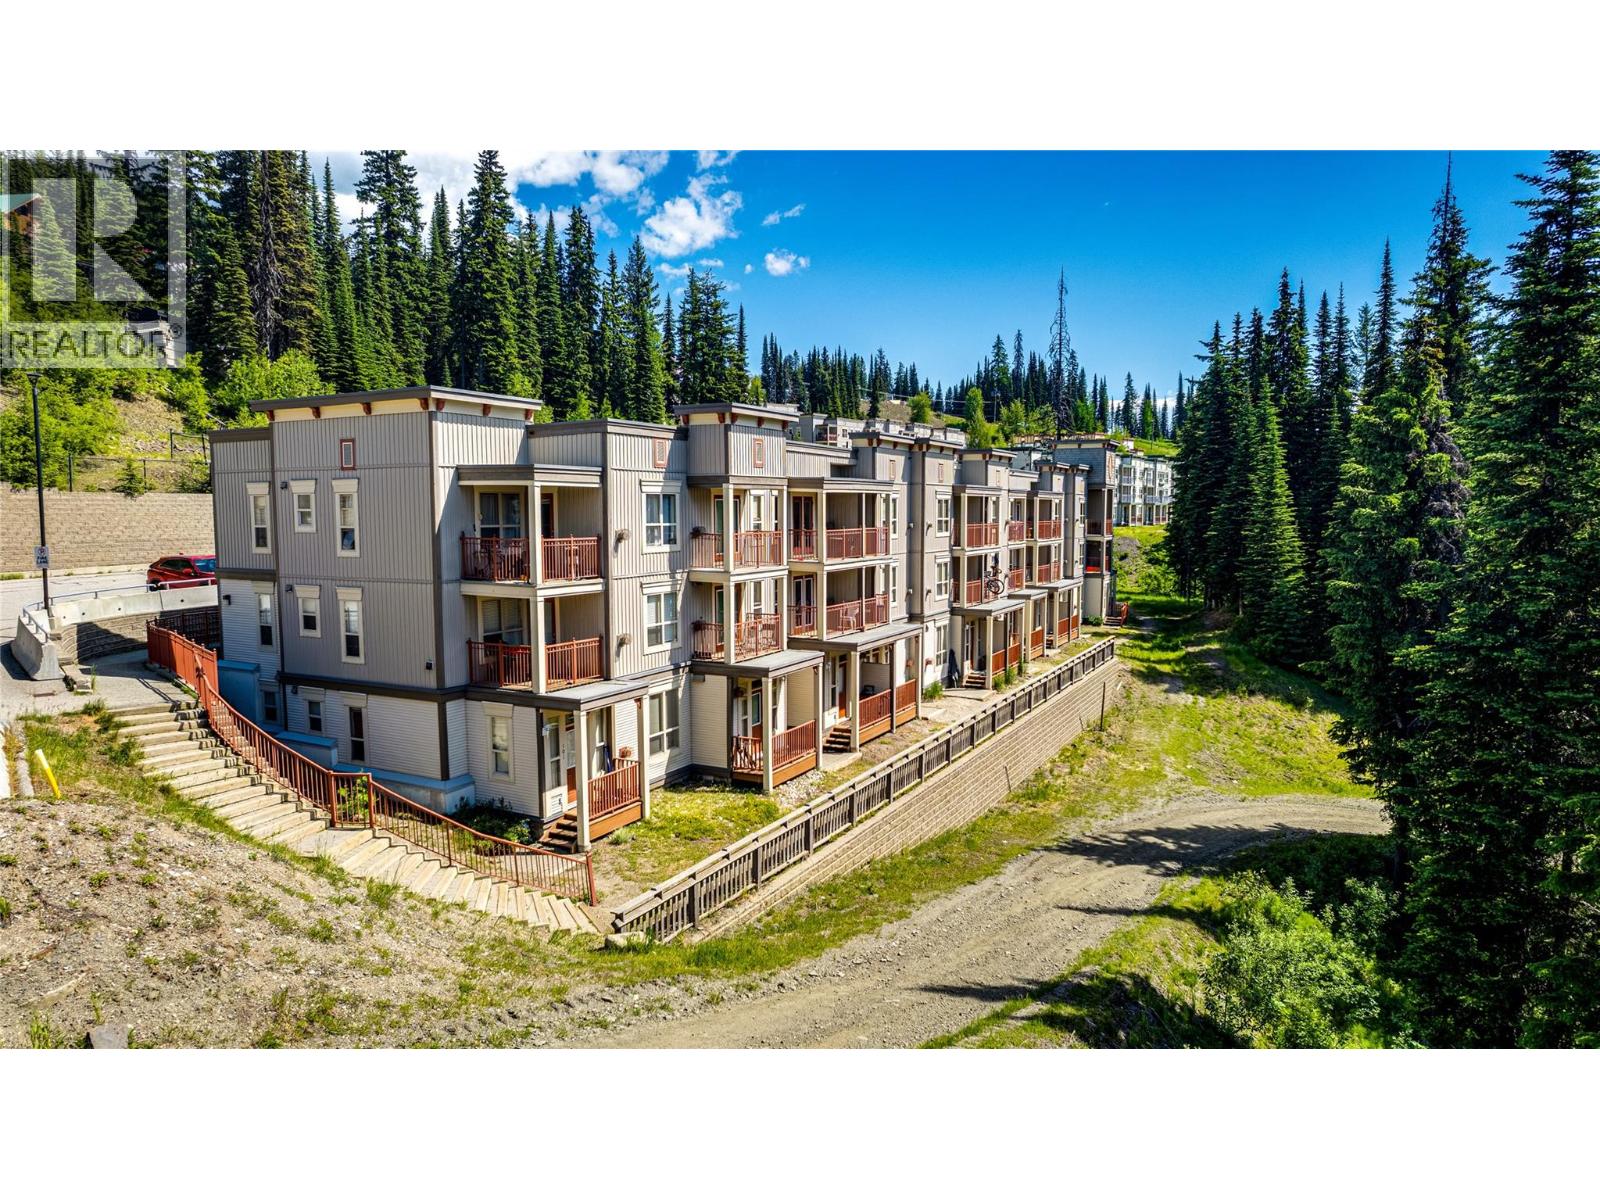
Incredible ski-in / ski-out location at Silver Star Mountain Resort, offering an affordable opportunity to own in one of BC's premier mountain destinations. This beautifully updated Creekside studio in the Wildwood building is completely move-in ready, featuring new flooring, all new appliances, an updated bathroom vanity, fresh paint throughout, and a king-size Murphy bed that maximizes both comfort and living space. Sold fully furnished, it's ready for your own mountain escapes or rental opportunities. Ownership includes two parking passes, two ski lockers, access to the building's private hot tub, and a spacious owners' lounge—perfect for relaxing after a day on the slopes or accommodating larger gatherings. Just steps from the Silver Queen Chair and only a short walk to tubing, skating, Nordic trails, restaurants, and all the village amenities, you'll spend less time getting there and more time enjoying the mountain. Only 25 minutes from Vernon, Silver Star is a true four-season destination, offering world-class skiing, mountain biking, hiking, festivals, and endless alpine adventure. Whether you're looking for a weekend getaway, an investment property, or your own mountain retreat, this is an exceptional opportunity to own at one of BC's most beloved resorts. (id:56537)
Call (250)-864-7337 for showing information. |
| Details |
| Amenities Nearby : - |
Access : - |
Appliances Inc : Refrigerator, Dishwasher, Range - Electric, Microwave |
| Community Features : Rentals Allowed |
Features : Balcony |
Structures : - |
| Total Parking Spaces : 2 |
View : View (panoramic) |
Waterfront : Waterfront nearby |
| Zoning Type : - |
| Building |
| Architecture Style : - |
Bathrooms (Partial) : 0 |
Cooling : - |
| Fire Protection : Sprinkler System-Fire |
Fireplace Fuel : Gas |
Fireplace Type : Unknown |
| Floor Space : - |
Flooring : Carpeted, Vinyl |
Foundation Type : - |
| Heating Fuel : - |
Heating Type : Baseboard heaters, See remarks |
Roof Style : - |
| Roofing Material : - |
Sewer : Municipal sewage system |
Utility Water : Municipal water |
| Basement |
| Type : - |
Development : - |
Features : - |
| Land |
| Landscape Features : - |
| Rooms |
| Level : |
Type : |
Dimensions : |
| Main level |
Foyer |
7'10'' x 6'6'' |
|
Full bathroom |
5'1'' x 7'5'' |
|
Great room |
15'2'' x 14'3'' |
|
Kitchen |
8'3'' x 11'2'' |
|
Other |
4'2'' x 10'6'' |
|