
|

|
| 2690 Dubbin Road Kelowna V1V2B8 |
|
| Price : $2,288,000 |
Listing ID : 10392771
|
3 
|
4 
|
| Property Type : Single Family |
Building Type : House |
| Title : Freehold |
Finished Area : 3740 sqft |
| Built in : 1980 |
Total Parking Spaces : 3 |
|
|
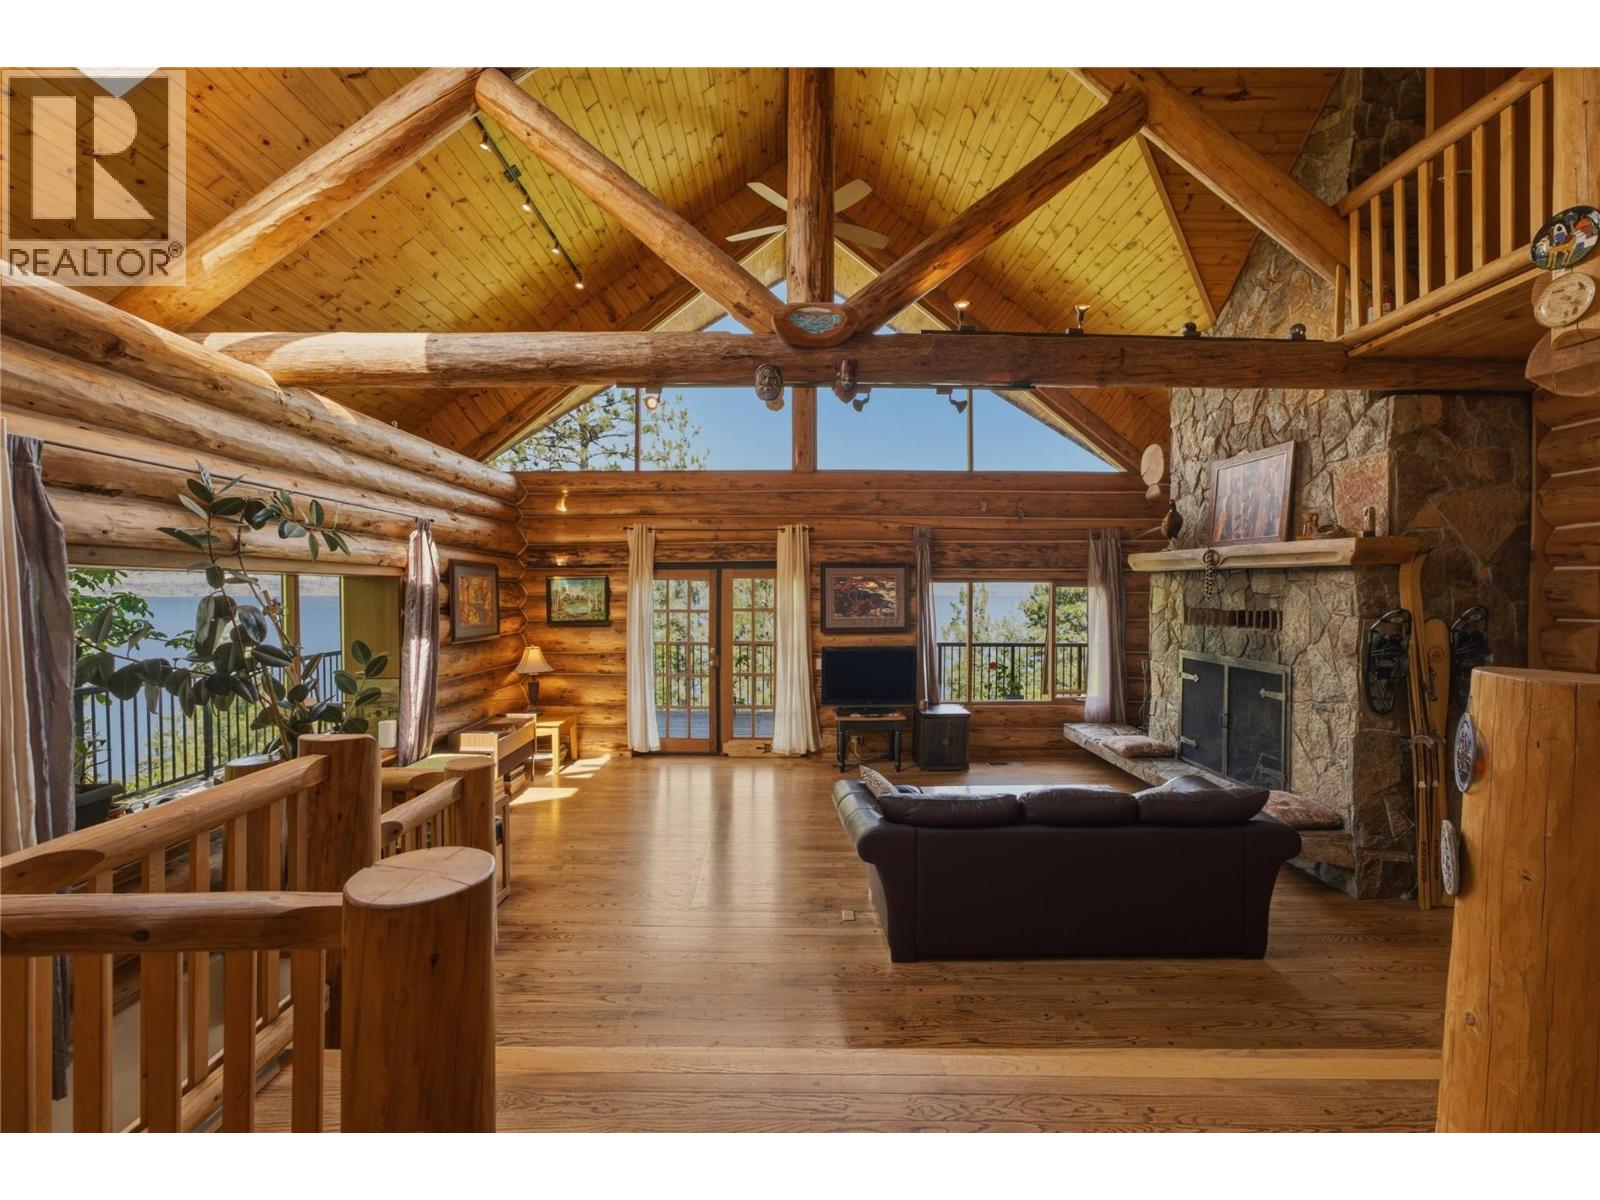
Perched above Okanagan Lake on a private 0.6 acre setting. 2690 Dubbin Road is a rare architectural retreat where timeless craftsmanship meets breathtaking natural beauty. Designed by renowned architect Tom Hayney, this custom McKinley log home showcases exceptional post and beam construction, soaring cathedral ceilings, a seamless blend of natural wood & stone that feels perfectly at home in its lush scenic surroundings. Framed by 180 degree lake views & bordered by natural wooded easements on both sides, the property offers an extraordinary sense of privacy and serenity. Not only is this a romantic lake view home, but also a practical reality with all new: high efficiency furnace, air conditioner, main hot water tank, Rain Bird irrigation controller, and septic tank seal, monitor and pump. Inside, nearly every room has been thoughtfully designed to celebrate the view. The great room is framed by log beams across dramatic cathedral ceilings. Expansive windows flood the home with natural light while capturing the ever-changing beauty of Okanagan Lake. The kitchen is equally impressive, featuring striking Tiger granite countertops, stainless steel appliances, a dual oven, and an inviting layout designed for gathering with family and friends. Rich hardwood flooring, quality finishes, and architectural details create a home that is both elegant and welcoming. This stylish Swiss Chalet in prestigious McKinley Landing is a private natural sanctuary (id:56537)
Call (250)-864-7337 for showing information. |
| Details |
| Amenities Nearby : - |
Access : - |
Appliances Inc : Refrigerator, Dishwasher, Dryer, Range - Electric, Washer, Oven - Built-In |
| Community Features : - |
Features : Irregular lot size, Two Balconies |
Structures : - |
| Total Parking Spaces : 3 |
View : Lake view, Mountain view |
Waterfront : - |
| Zoning Type : - |
| Building |
| Architecture Style : Log house/cabin, Multi-level |
Bathrooms (Partial) : 1 |
Cooling : Central air conditioning, Heat Pump |
| Fire Protection : Smoke Detector Only |
Fireplace Fuel : Wood |
Fireplace Type : Conventional |
| Floor Space : - |
Flooring : Carpeted, Hardwood, Linoleum, Tile |
Foundation Type : - |
| Heating Fuel : Electric |
Heating Type : Forced air, Heat Pump |
Roof Style : Unknown |
| Roofing Material : Asphalt shingle |
Sewer : Septic tank |
Utility Water : Irrigation District |
| Basement |
| Type : Full |
Development : - |
Features : - |
| Land |
| Landscape Features : Underground sprinkler |
| Rooms |
| Level : |
Type : |
Dimensions : |
| Basement |
3pc Bathroom |
5'9'' x 9'5'' |
|
Den |
7'2'' x 8'6'' |
|
Family room |
19'0'' x 13'11'' |
|
Laundry room |
12'2'' x 9'5'' |
|
Other |
7'0'' x 11'10'' |
|
Recreation room |
24'7'' x 23'8'' |
|
Sauna |
5'1'' x 4'0'' |
|
Storage |
13'2'' x 4'11'' |
|
Storage |
6'7'' x 4'10'' |
|
Utility room |
5'8'' x 9'9'' |
| Main level |
4pc Bathroom |
11'2'' x 9'9'' |
|
Bedroom |
12'10'' x 13'7'' |
|
Bedroom |
14'8'' x 10'8'' |
|
Dining room |
13'6'' x 17'2'' |
|
Kitchen |
11'11'' x 17'7'' |
|
Living room |
24'8'' x 24'5'' |
|
Pantry |
9'7'' x 6'1'' |
|
Partial bathroom |
7'1'' x 5'11'' |
| Second level |
5pc Ensuite bath |
11'2'' x 19'10'' |
|
Primary Bedroom |
13'6'' x 13'3'' |
|
Data from sources believed reliable but should not be relied upon without verification. All measurements are
approximate.MLS®, Multiple Listing Service®, and all related graphics are trademarks of The Canadian Real Estate Association.
REALTOR®, REALTORS®, and all related graphics are trademarks of REALTOR® Canada Inc. a corporation owned by The Canadian Real Estate
Association and the National Association of REALTORS® .Copyright © 2023 Don Rae REALTOR® Not intended to solicit properties currently
under contract.
|