
|

|
| 7779 Okanagan Landing Road Unit# 12 Vernon V1T6Y5 |
|
| Price : $699,900 |
Listing ID : 10392165
|
2 
|
2 
|
| Property Type : Single Family |
Building Type : Row / Townhouse |
| Maintenance Fee : 290.11 |
Fee Paid : Monthly |
| Title : Strata |
Finished Area : 1008 sqft |
| Built in : 1970 |
Total Parking Spaces : 2 |
|
|
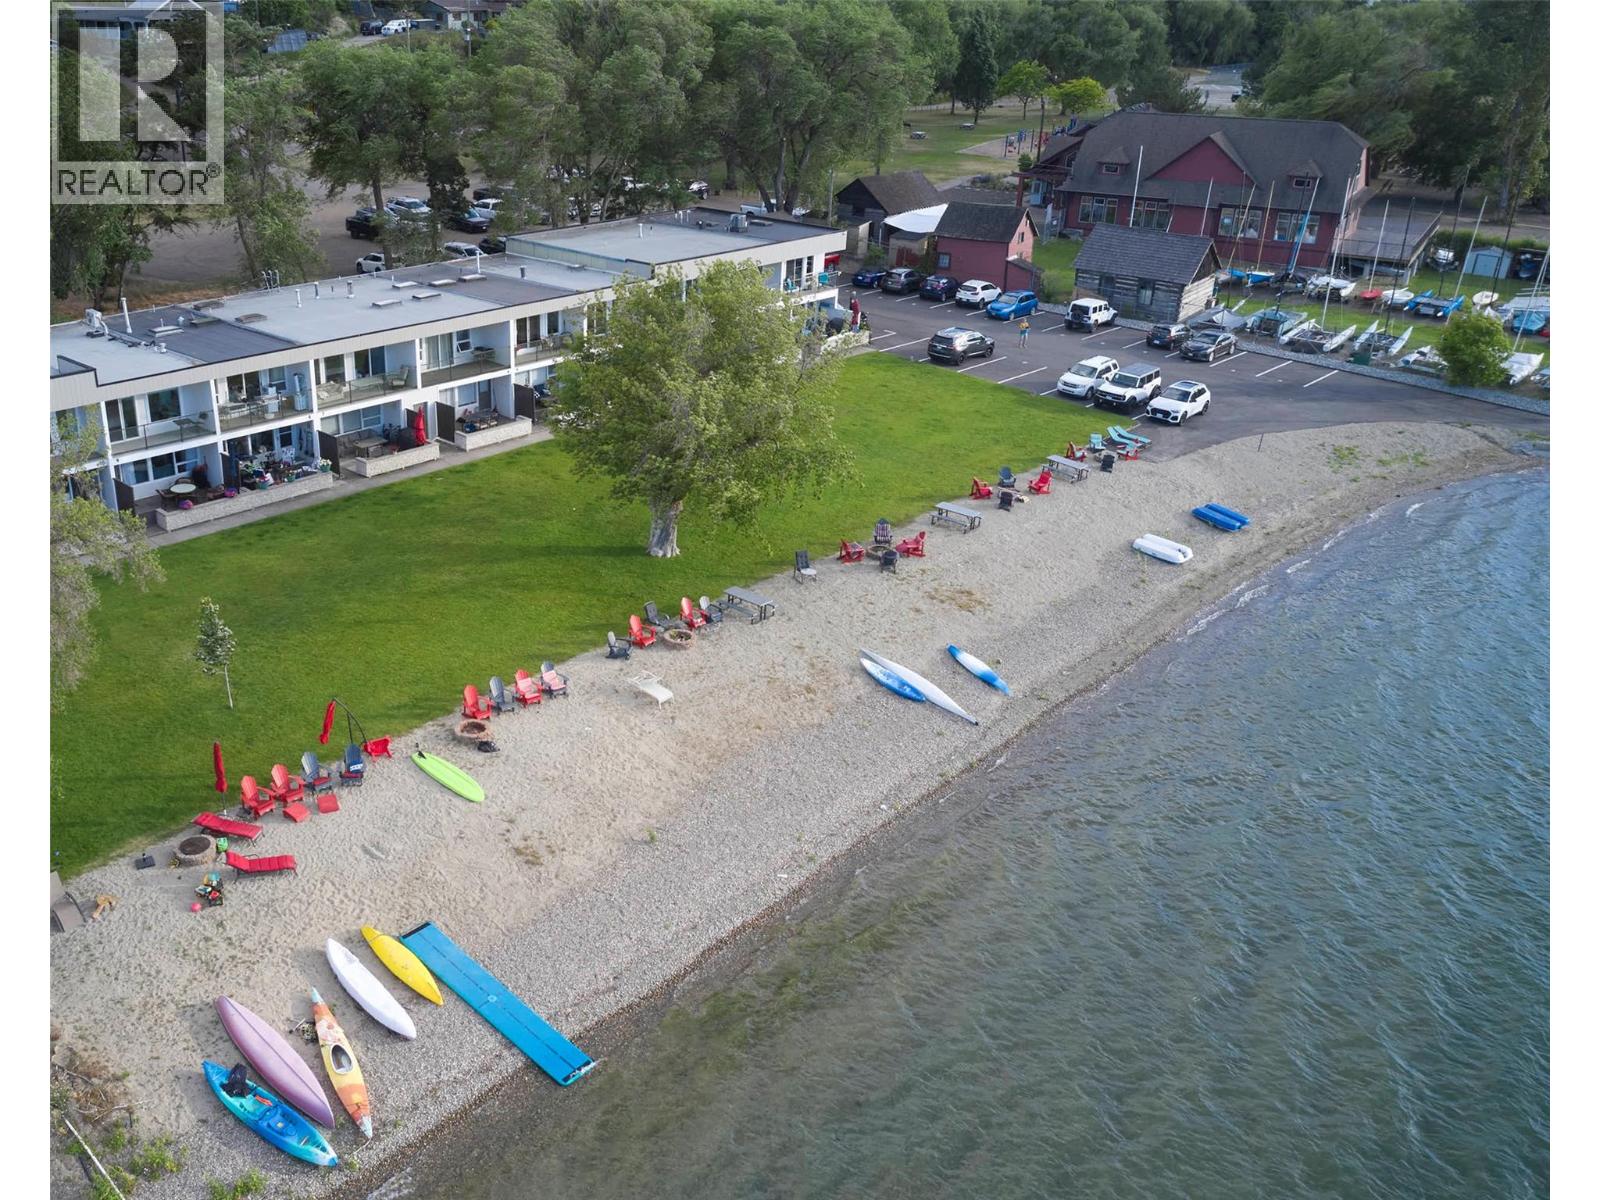
Okanagan Lakefront Living at Its Best! Welcome to this beautifully maintained 2-bedroom, 1.5-bath lakefront condo offering approximately 1,016 sq. ft. of comfortable living space and stunning views of Okanagan Lake. Wake up to breathtaking water views from the spacious primary bedroom, complete with its own private lakeview balcony. The open-concept main floor features a bright living and dining area with a cozy gas fireplace, granite countertops in the kitchen, and seamless access to a large lakeside patio—perfect for entertaining, relaxing, or enjoying your morning coffee. Step outside to an exceptional beachfront setting with manicured lawns, a sandy beach, firepit areas, kayak and paddleboard storage, and a private dock for endless summer enjoyment. This unique waterfront community offers the ultimate Okanagan lifestyle with swimming, boating, paddleboarding, and lakeside relaxation right at your doorstep. Additional features include in-suite laundry, a spacious second bedroom, loft area ideal for storage or a reading nook, covered patio, and direct access to the waterfront. Located just minutes from Vernon amenities, golf, wineries, restaurants, and outdoor recreation, this is a rare opportunity to own an affordable slice of Okanagan lakefront paradise. Whether you're seeking a year-round residence, vacation retreat, or investment property, this exceptional home delivers the lifestyle you've been dreaming of. (id:56537)
Call (250)-864-7337 for showing information. |
| Details |
| Amenities Nearby : Airport, Recreation, Shopping, Ski area |
Access : Easy access |
Appliances Inc : Refrigerator, Dishwasher, Dryer, Range - Gas, Microwave, Washer |
| Community Features : - |
Features : Level lot, Central island, Two Balconies |
Structures : - |
| Total Parking Spaces : 2 |
View : Unknown, Lake view, Mountain view, View of water, View (panoramic) |
Waterfront : - |
| Zoning Type : - |
| Building |
| Architecture Style : - |
Bathrooms (Partial) : 1 |
Cooling : Wall unit |
| Fire Protection : Smoke Detector Only |
Fireplace Fuel : - |
Fireplace Type : Insert |
| Floor Space : - |
Flooring : Carpeted, Tile |
Foundation Type : - |
| Heating Fuel : Electric |
Heating Type : Baseboard heaters, In Floor Heating, See remarks |
Roof Style : - |
| Roofing Material : - |
Sewer : Municipal sewage system |
Utility Water : Municipal water |
| Basement |
| Type : - |
Development : - |
Features : - |
| Land |
| Landscape Features : Landscaped, Level |
| Rooms |
| Level : |
Type : |
Dimensions : |
| Main level |
2pc Bathroom |
9'8'' x 6'2'' |
|
Dining room |
13'6'' x 7'0'' |
|
Kitchen |
10'10'' x 11'10'' |
|
Laundry room |
4'0'' x 3'6'' |
|
Living room |
13'6'' x 11'0'' |
|
Other |
13'9'' x 12'4'' |
|
Storage |
9'0'' x 3'0'' |
| Second level |
4pc Bathroom |
10'0'' x 6'10'' |
|
Bedroom |
11'2'' x 9'1'' |
|
Loft |
6'5'' x 5'0'' |
|
Other |
13'9'' x 4'6'' |
|
Primary Bedroom |
13'9'' x 17'10'' |
|
Data from sources believed reliable but should not be relied upon without verification. All measurements are
approximate.MLS®, Multiple Listing Service®, and all related graphics are trademarks of The Canadian Real Estate Association.
REALTOR®, REALTORS®, and all related graphics are trademarks of REALTOR® Canada Inc. a corporation owned by The Canadian Real Estate
Association and the National Association of REALTORS® .Copyright © 2023 Don Rae REALTOR® Not intended to solicit properties currently
under contract.
|