
|

|
| 70 Lester Road Vernon V1H2G3 |
|
| Price : $749,900 |
Listing ID : 10392664
|
2 
|
4 
|
| Property Type : Single Family |
Building Type : House |
| Title : Freehold |
Finished Area : 2278 sqft |
| Built in : 2011 |
Total Parking Spaces : 6 |
|
|
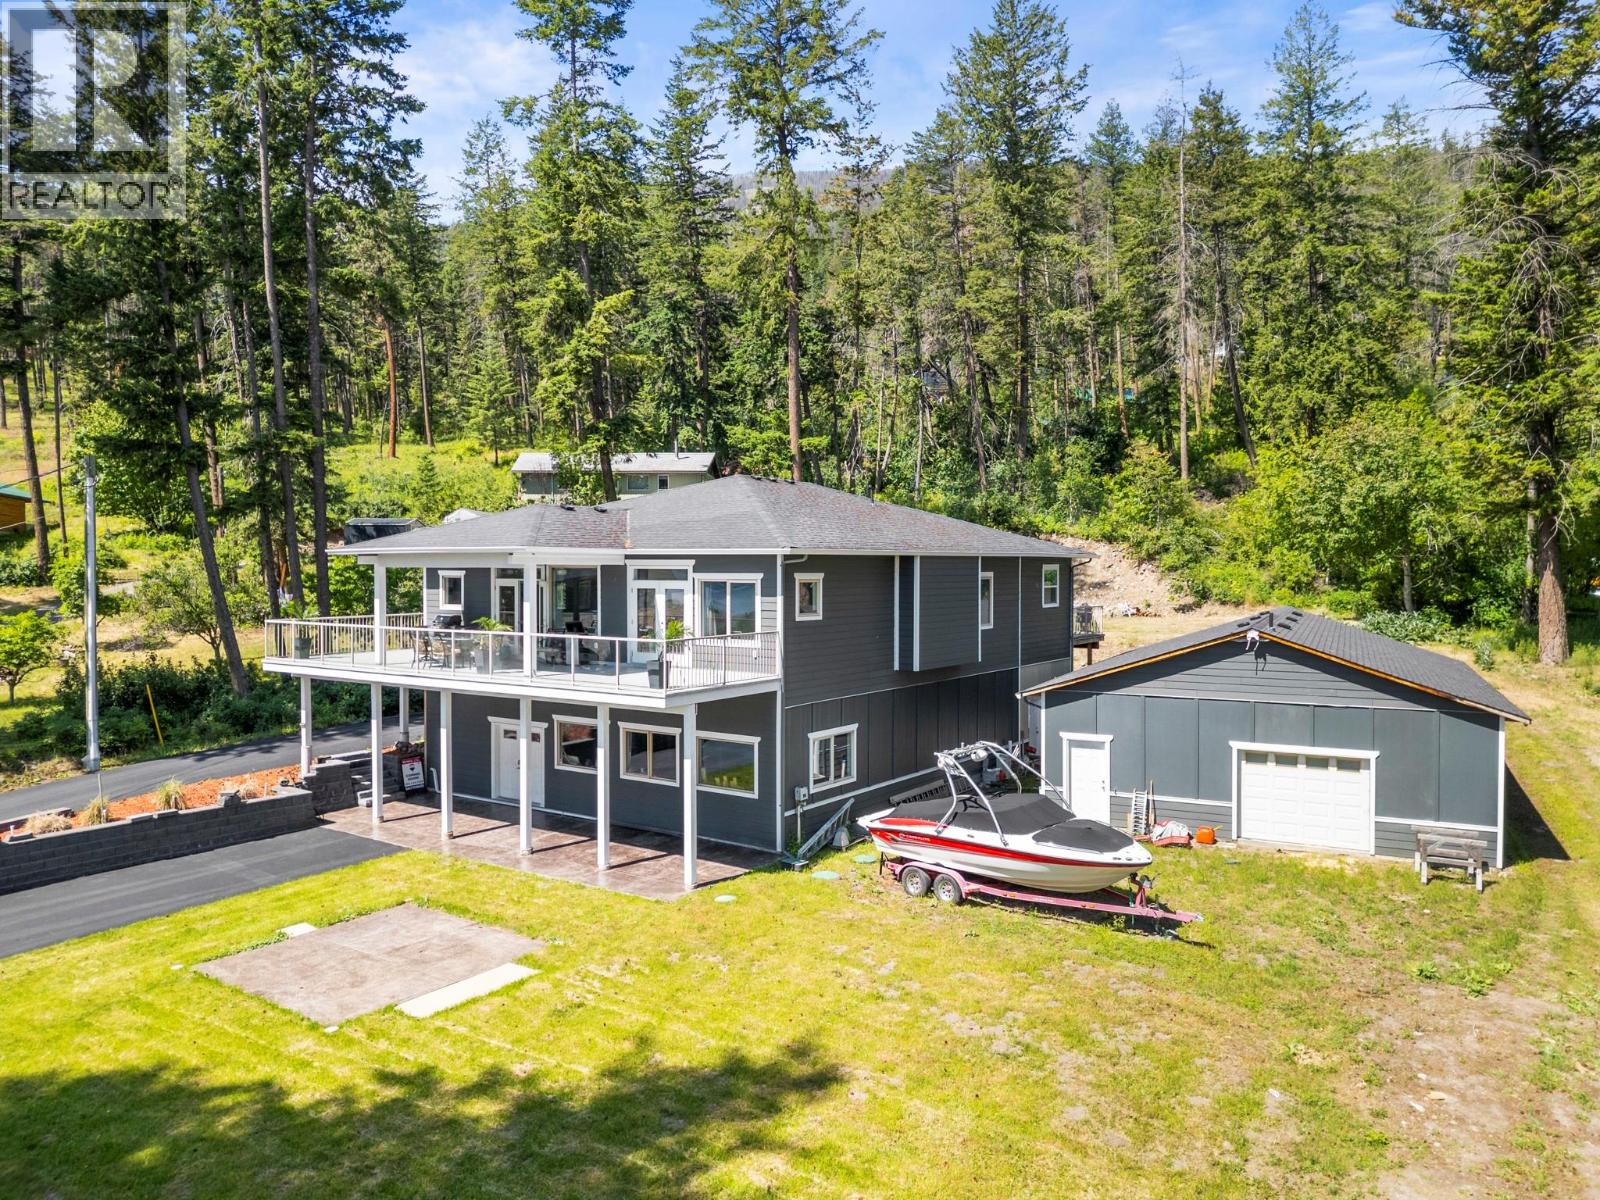
Immerse yourself in the Okanagan lifestyle with this ideally located single family home minutes away from hiking, ATV trails, and water sports. Positioned on a peaceful and private cul-de-sac, the spacious property boasts breathtaking Okanagan Lake views and numerous large picture windows to relish them. The open-concept main floor is ideal for entertaining, complete with vinyl plank flooring underfoot. The spacious living room opens onto the covered deck with propane BBQ hookup, for seamless indoor/outdoor living, and the large gourmet kitchen boasts a huge island with live edge leather granite, copious cabinetry, and prep sink. Off the kitchen, a bonus room offers direct access to the rear deck and backyard. Also on the main floor, the oversized master bedroom suite has been outfitted with a large walk-in closet and massive ensuite bathroom with double shower head, high rise toilet, jetted spa tub, rain shower, and granite vanity tops. Two additional bedrooms on the main floor are ideal for children and guests alike and share a well-appointed full hall bathroom. Below the main floor, a spacious unfinished basement offers incredible opportunity for extended living space or suite potential. From here, access the sprawling flat rear yard. Come see everything this outdoor lover’s dream property can offer you today. (id:56537)
Call (250)-864-7337 for showing information. |
| Details |
| Amenities Nearby : - |
Access : - |
Appliances Inc : Refrigerator, Dishwasher, Dryer, Range - Gas, Microwave, Washer, Oven - Built-In |
| Community Features : Pets Allowed |
Features : Central island, Two Balconies |
Structures : - |
| Total Parking Spaces : 6 |
View : Lake view |
Waterfront : Other |
| Zoning Type : - |
| Building |
| Architecture Style : - |
Bathrooms (Partial) : 2 |
Cooling : Central air conditioning |
| Fire Protection : Smoke Detector Only |
Fireplace Fuel : - |
Fireplace Type : - |
| Floor Space : - |
Flooring : Laminate, Linoleum, Other, Vinyl |
Foundation Type : - |
| Heating Fuel : Electric |
Heating Type : Forced air, See remarks |
Roof Style : Unknown |
| Roofing Material : Asphalt shingle |
Sewer : Septic tank |
Utility Water : Community Water User's Utility |
| Basement |
| Type : Full |
Development : - |
Features : - |
| Land |
| Landscape Features : - |
| Rooms |
| Level : |
Type : |
Dimensions : |
| Main level |
Partial bathroom |
6'3'' x 6'10'' |
|
Storage |
13'7'' x 41'0'' |
|
Storage |
41'8'' x 33'10'' |
|
Storage |
7'9'' x 6'10'' |
|
Storage |
9'10'' x 6'10'' |
| Second level |
Bedroom |
13'8'' x 10'4'' |
|
Dining room |
13'8'' x 13'4'' |
|
Family room |
13'8'' x 17'3'' |
|
Foyer |
6'4'' x 6'11'' |
|
Full bathroom |
6'10'' x 6'7'' |
|
Full ensuite bathroom |
13'3'' x 12'2'' |
|
Kitchen |
20'1'' x 18'9'' |
|
Living room |
21'9'' x 17'10'' |
|
Other |
11'0'' x 7'7'' |
|
Pantry |
10'8'' x 10'0'' |
|
Pantry |
10'9'' x 6'7'' |
|
Partial bathroom |
6'3'' x 4'1'' |
|
Primary Bedroom |
16'4'' x 15'8'' |
|
Data from sources believed reliable but should not be relied upon without verification. All measurements are
approximate.MLS®, Multiple Listing Service®, and all related graphics are trademarks of The Canadian Real Estate Association.
REALTOR®, REALTORS®, and all related graphics are trademarks of REALTOR® Canada Inc. a corporation owned by The Canadian Real Estate
Association and the National Association of REALTORS® .Copyright © 2023 Don Rae REALTOR® Not intended to solicit properties currently
under contract.
|