
|

|
| 8945 Highway 97 N Unit# 58 Kelowna V4V1E8 |
|
| Price : $379,900 |
Listing ID : 10392593
|
3 
|
2 
|
| Property Type : Single Family |
Building Type : Manufactured Home |
| Title : Leasehold/Leased Land |
Finished Area : 1216 sqft |
| Built in : 2014 |
Total Parking Spaces : 3 |
|
|
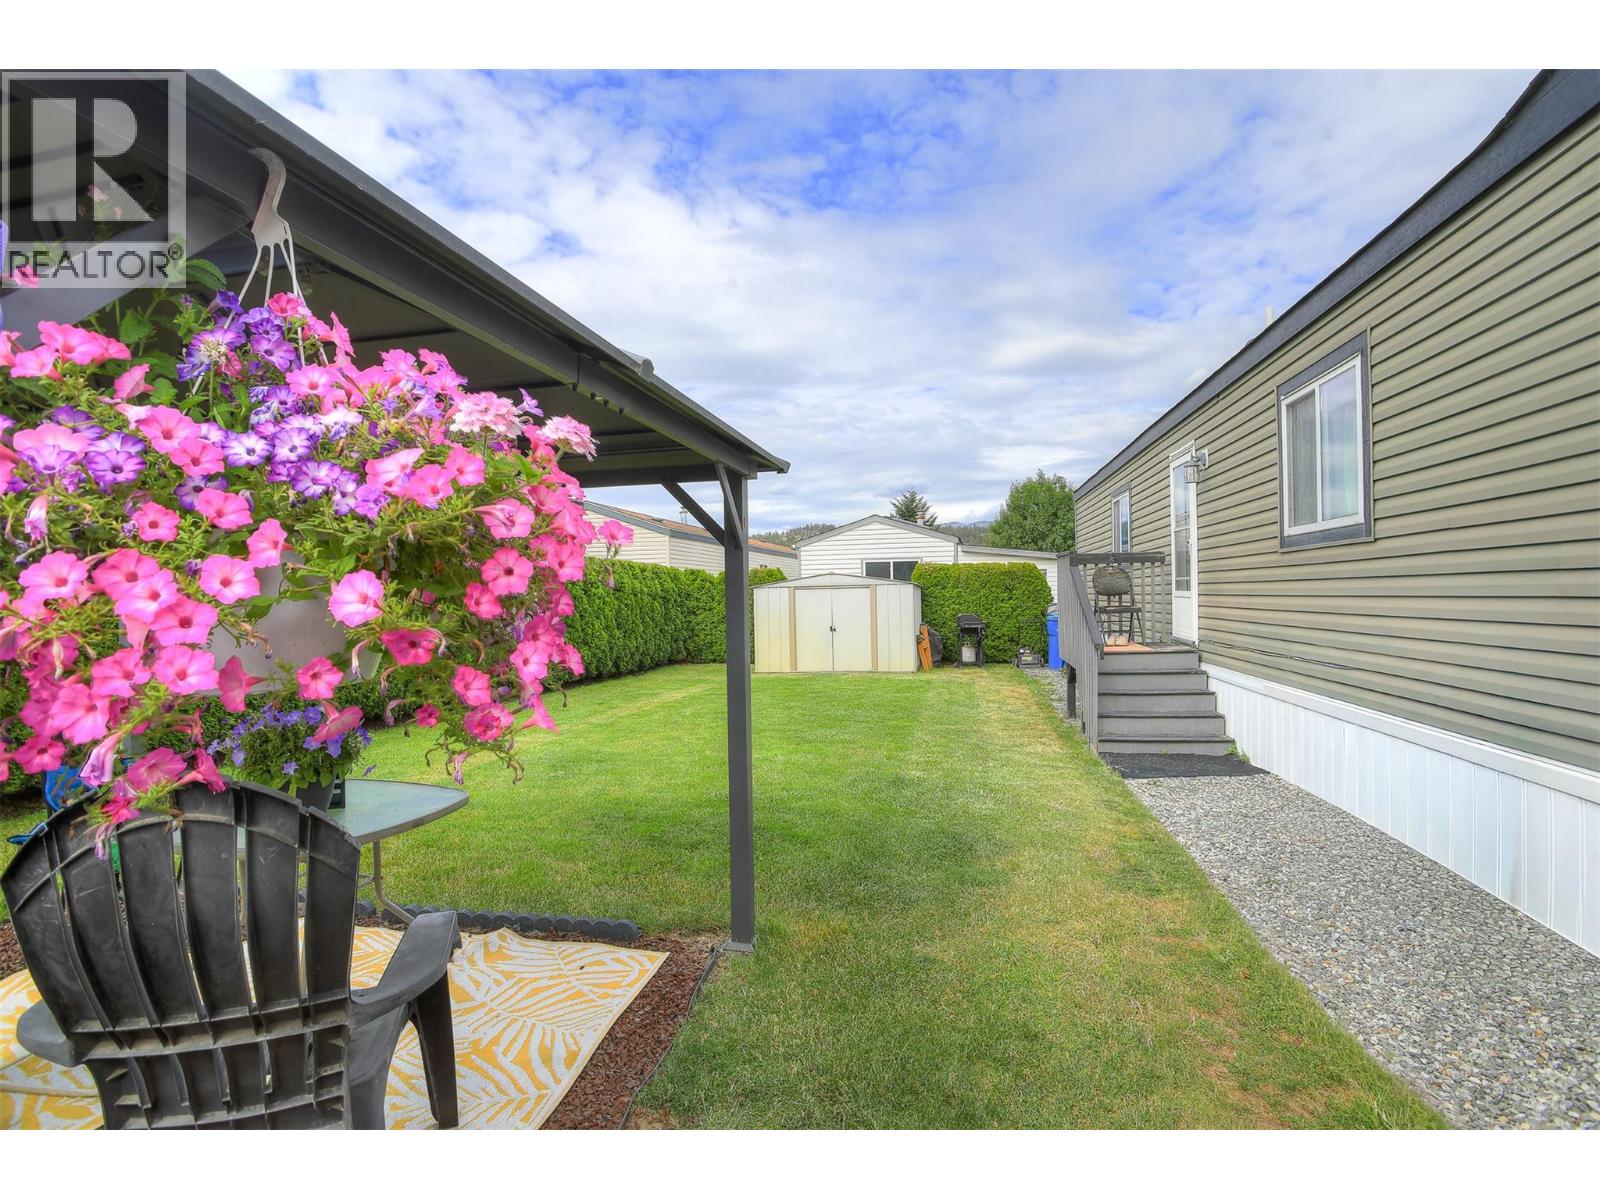
Lake Country, Duck Lake Resort, fenced large back yard with mountain views, a gazebo and a metal shed. This 2014 unit is 76'L x 16'w, with 3 Bed, 2 Bath, a jetted tub. Large open concept with vaulted ceilings, fireplace(never connected). Kitchen has stainless steel appliances, and central air in the home. Primary bedroom is 14' x 12' with a walk-in closet and a jetted tub in the en-suite. Laundry room has outdoor access with closet, with Washer, Dryer, Water Softener & furnace. 2 bedrooms at the front with a 4 piece Bathroom. RV parking available. Duck Lake Estates is close to the airport, golf courses, local shops, Restaurant and Wineries, minutes away from all amenities. Just a short drive to the lakes Okanagan or Kalamalka for your water activities. Hiking Trail's and the rail trail, just walking distance from the home. You're about an hour drive to either ski hill, Silver Star or Big White. Two pets allowed with no size restrictions, no SPEC or PPtax. Quick possession possible. (id:56537)
Call (250)-864-7337 for showing information. |
| Details |
| Amenities Nearby : Public Transit, Airport |
Access : Easy access |
Appliances Inc : - |
| Community Features : Pet Restrictions, Pets Allowed With Restrictions |
Features : - |
Structures : - |
| Total Parking Spaces : 3 |
View : Mountain view, View (panoramic) |
Waterfront : - |
| Zoning Type : - |
| Building |
| Architecture Style : - |
Bathrooms (Partial) : 0 |
Cooling : Central air conditioning |
| Fire Protection : - |
Fireplace Fuel : - |
Fireplace Type : - |
| Floor Space : - |
Flooring : - |
Foundation Type : Block |
| Heating Fuel : - |
Heating Type : Forced air, See remarks |
Roof Style : Unknown |
| Roofing Material : Asphalt shingle |
Sewer : Septic tank |
Utility Water : Private Utility, Well |
| Basement |
| Type : - |
Development : - |
Features : - |
| Land |
| Landscape Features : Landscaped |
| Rooms |
| Level : |
Type : |
Dimensions : |
| Main level |
3pc Bathroom |
Measurements not available |
|
3pc Ensuite bath |
Measurements not available |
|
Bedroom |
8'9'' x 8'3'' |
|
Bedroom |
9'6'' x 9'3'' |
|
Kitchen |
20' x 14'9'' |
|
Living room |
15' x 14'9'' |
|
Primary Bedroom |
11'6'' x 14'9'' |
|
Data from sources believed reliable but should not be relied upon without verification. All measurements are
approximate.MLS®, Multiple Listing Service®, and all related graphics are trademarks of The Canadian Real Estate Association.
REALTOR®, REALTORS®, and all related graphics are trademarks of REALTOR® Canada Inc. a corporation owned by The Canadian Real Estate
Association and the National Association of REALTORS® .Copyright © 2023 Don Rae REALTOR® Not intended to solicit properties currently
under contract.
|