Don Rae Realtor


  • &address&
  • &address&
  • &address&
  • &address&
  • &address&
  • &address&
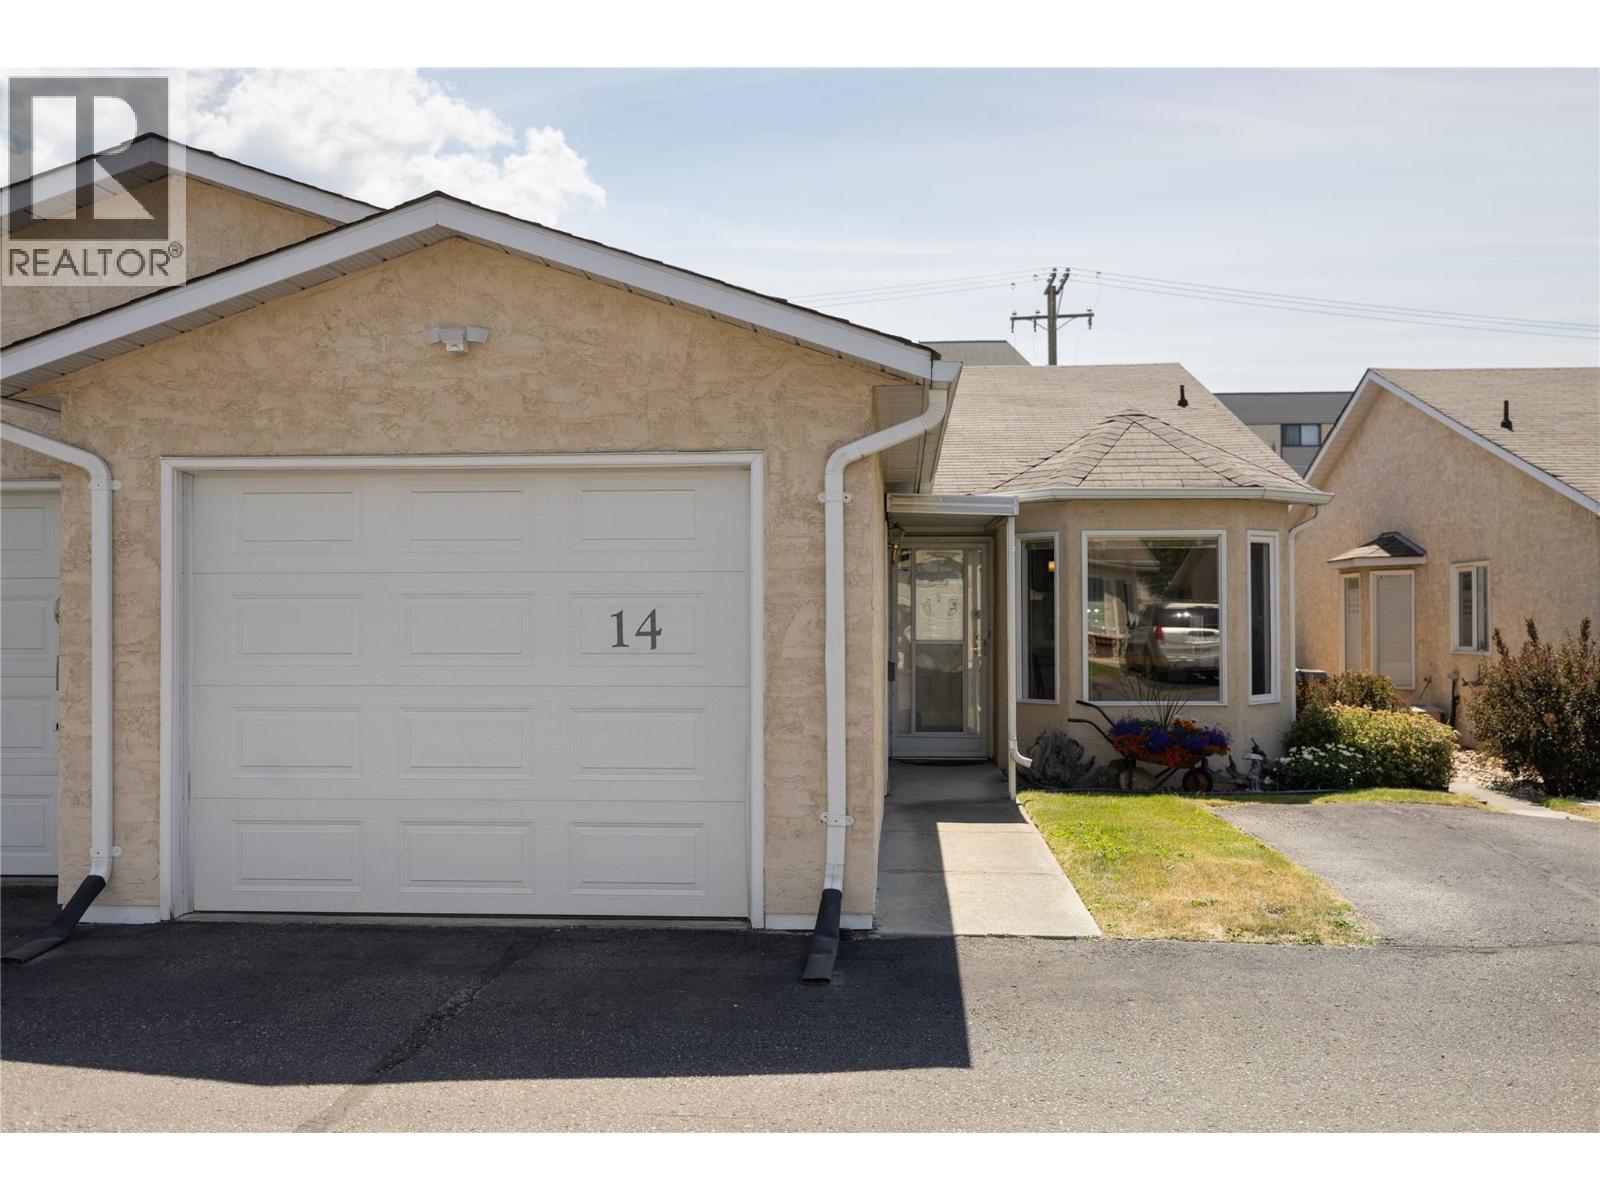
  • 3603 27 Avenue Unit# 14 Vernon V1T1S5

    Price : $399,000 Listing ID : 10392365
    Bedrooms Bathrooms
    Property Type : Single Family Building Type : Row / Townhouse
    Maintenance Fee : 400.00 Fee Paid : Monthly
    Title : Strata Finished Area : 1086 sqft
    Built in : 1990 Total Parking Spaces : 2
    Welcome to Hamilton Place, a fantastic adult-oriented community offering a peaceful lifestyle. This move-in ready rancher features a thoughtful, semi-open layout that makes daily living incredibly comfortable. Step inside to discover a well-maintained home that has been nicely updated in recent years, including the flooring, kitchen, and bathrooms. The layout offers two bedrooms and two bathrooms, providing an ideal setup for downsizers or anyone looking for accessible single-level living. What truly sets this townhouse apart is the extensive list of recent mechanical updates, ensuring total peace of mind for years to come. The major infrastructure was thoroughly upgraded with a new furnace, replaced PVC piping, and a new hot water tank. Following those updates, the kitchen was enhanced with a new energy-efficient fridge and stove, alongside a newly installed automatic garage door opener. For year-round climate control, a brand-new central air conditioning unit was integrated. Outdoors, you will find a single garage complemented by an additional parking stall directly in front of the unit, plus a private backyard featuring a covered patio perfect for relaxation. Downstairs, the full unfinished basement presents tons of potential for future customization, a home workshop, or extensive storage. Best of all, you are situated within easy walking distance to the Schubert Centre and everything downtown Vernon has to offer. (id:56537)

    Call (250)-864-7337 for showing information.
    Details
    Amenities Nearby : - Access : - Appliances Inc : -
    Community Features : Pet Restrictions, Seniors Oriented Features : - Structures : -
    Total Parking Spaces : 2 View : - Waterfront : -
    Zoning Type : -
    Building
    Architecture Style : - Bathrooms (Partial) : 0 Cooling : Central air conditioning
    Fire Protection : - Fireplace Fuel : - Fireplace Type : -
    Floor Space : - Flooring : - Foundation Type : -
    Heating Fuel : - Heating Type : Forced air, See remarks Roof Style : Unknown
    Roofing Material : Asphalt shingle Sewer : Municipal sewage system Utility Water : Municipal water
    Basement
    Type : Full Development : - Features : -
    Land
    Landscape Features : -
    Rooms
    Level : Type : Dimensions :
    Main level 3pc Bathroom 7'8'' x 7'11''
    4pc Ensuite bath 7'8'' x 6'1''
    Bedroom 11'0'' x 10'4''
    Dining room 7'11'' x 8'9''
    Kitchen 7'6'' x 8'0''
    Laundry room 5'6'' x 4'8''
    Living room 15'0'' x 26'4''
    Primary Bedroom 11'2'' x 13'0''
    Data from sources believed reliable but should not be relied upon without verification. All measurements are approximate.MLS®, Multiple Listing Service®, and all related graphics are trademarks of The Canadian Real Estate Association. REALTOR®, REALTORS®, and all related graphics are trademarks of REALTOR® Canada Inc. a corporation owned by The Canadian Real Estate Association and the National Association of REALTORS® .Copyright © 2023 Don Rae REALTOR® Not intended to solicit properties currently under contract.