Don Rae Realtor


  • &address&
  • &address&
  • &address&
  • &address&
  • &address&
  • &address&
  • 2431 Asquith Court West Kelowna V4T2P6

    Price : $875,000 Listing ID : 10392917
    Bedrooms Bathrooms
    Property Type : Single Family Building Type : House
    Title : Freehold Finished Area : 1950 sqft
    Built in : 1995 Total Parking Spaces : 2
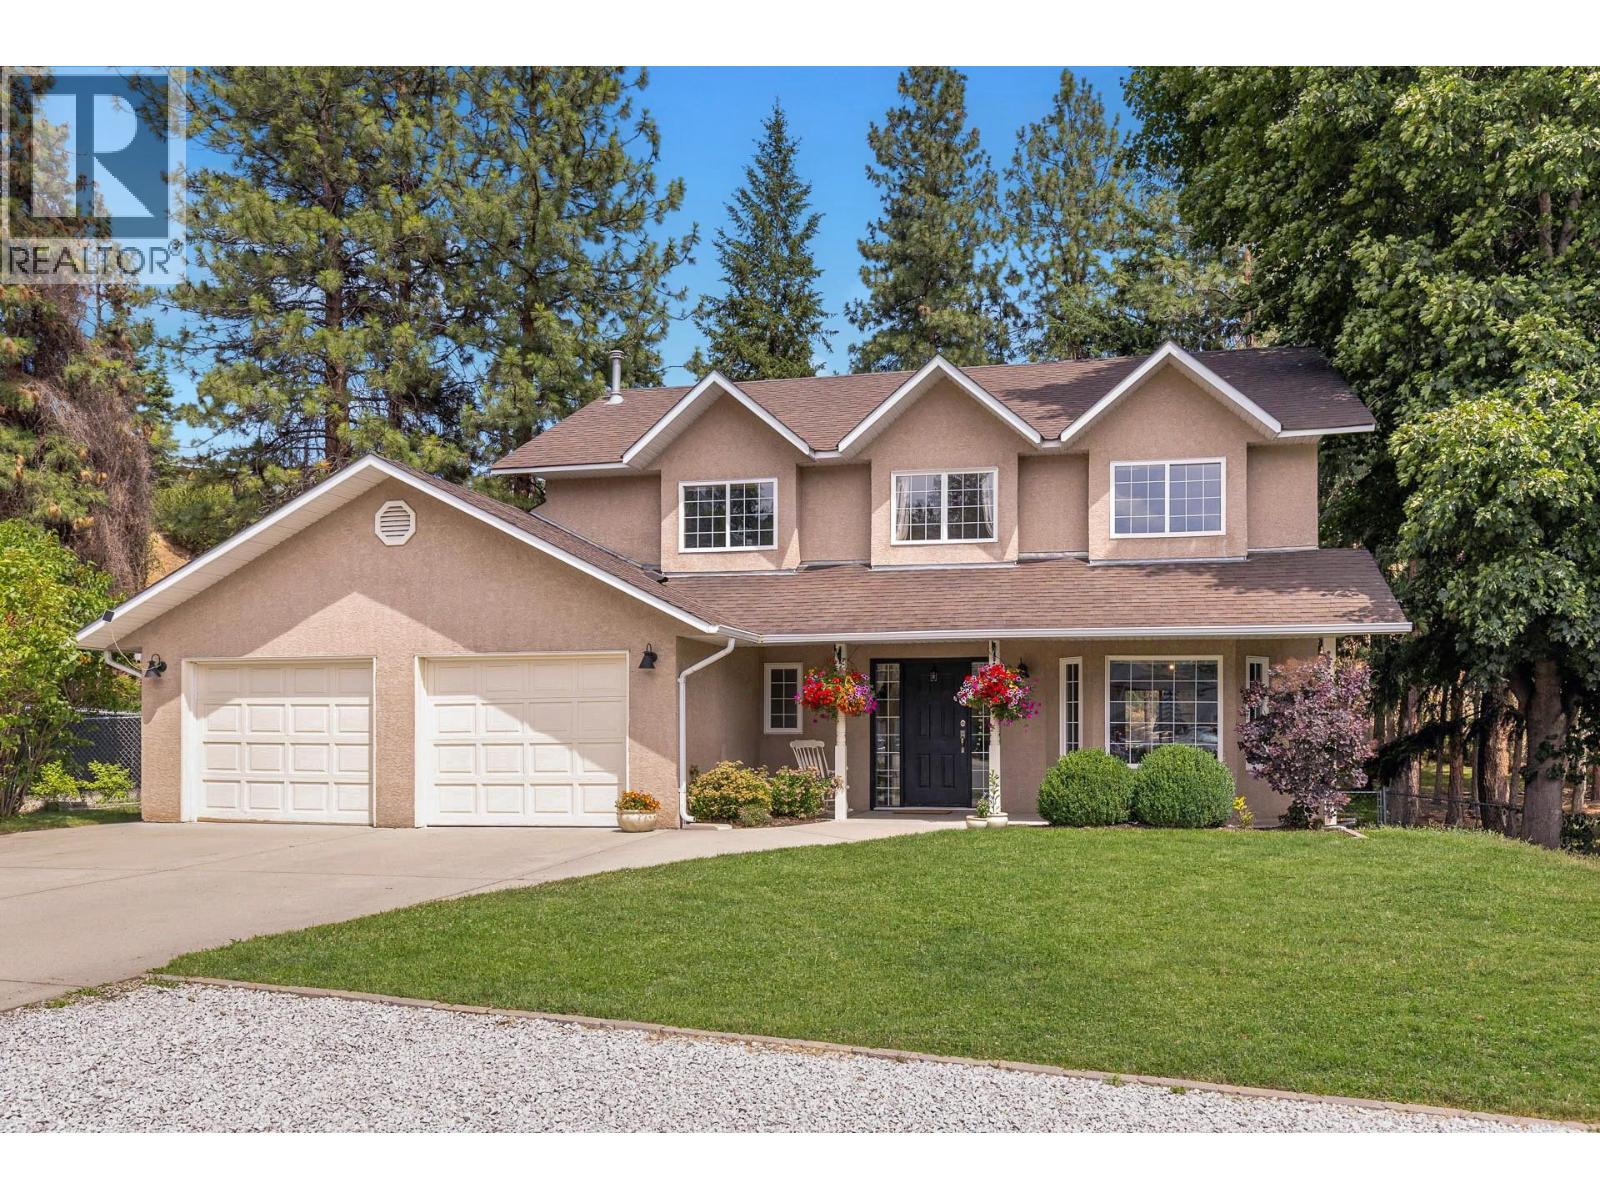
    Welcome to Your Forever Home - The Ultimate Family Oasis!! Tucked away on a quiet, picture-perfect cul-de-sac, this beautiful property boasts incredible curb appeal and offers the exact lifestyle every growing family dreams of. The main floor is designed for effortless daily living and entertaining. The large, open living room offers a bright and airy footprint that can easily accommodate a formal dining area. The chef’s kitchen features timeless white shaker cabinets, a gas range, and a sunny window bump-out for your kitchen table—the perfect spot for morning coffee looking out at your backyard paradise. Directly off the kitchen, step onto a massive deck built for hosting or relaxing. It overlooks a private, treed, park-like backyard—a nostalgic outdoor wonderland calling for tree forts, tree swings, and lively afternoon games of bocce ball. Upstairs, you'll find three bedrooms. The spacious primary suite is a true sanctuary, complete with a luxurious 4-piece ensuite and a massive corner tub. The two additional bedrooms serve as the ultimate kids' hideaways and share a highly functional Jack & Jill bathroom to make busy mornings a breeze! The location is stellar...situated right next to a neighborhood pathway, it’s a safe, effortless 5-minute walk to Shannon Lake Elementary School. Additionally, you are just steps away from local sports fields, green spaces, and a convenient corner store for daily essentials. (id:56537)

    Call (250)-864-7337 for showing information.
    Details
    Amenities Nearby : - Access : - Appliances Inc : -
    Community Features : - Features : - Structures : -
    Total Parking Spaces : 2 View : - Waterfront : -
    Zoning Type : -
    Building
    Architecture Style : - Bathrooms (Partial) : 0 Cooling : Central air conditioning
    Fire Protection : - Fireplace Fuel : Gas Fireplace Type : Unknown
    Floor Space : - Flooring : - Foundation Type : -
    Heating Fuel : - Heating Type : Forced air, See remarks Roof Style : Unknown
    Roofing Material : Asphalt shingle Sewer : Municipal sewage system Utility Water : Municipal water
    Basement
    Type : Crawl space Development : - Features : -
    Land
    Landscape Features : Underground sprinkler
    Rooms
    Level : Type : Dimensions :
    Main level Bedroom 11'5'' x 12'10''
    Dining room 6'1'' x 8'
    Family room 15'1'' x 14'
    Foyer 7'11'' x 7'1''
    Full bathroom 4'6'' x 4'11''
    Kitchen 11'10'' x 10'9''
    Library 5'4'' x 8'5''
    Living room 29' x 13'11''
    Second level 4pc Ensuite bath 15'2'' x 11'11''
    Bedroom 11'5'' x 15'6''
    Full bathroom 15'7'' x 9'6''
    Primary Bedroom 15'2'' x 11'11''
    Data from sources believed reliable but should not be relied upon without verification. All measurements are approximate.MLS®, Multiple Listing Service®, and all related graphics are trademarks of The Canadian Real Estate Association. REALTOR®, REALTORS®, and all related graphics are trademarks of REALTOR® Canada Inc. a corporation owned by The Canadian Real Estate Association and the National Association of REALTORS® .Copyright © 2023 Don Rae REALTOR® Not intended to solicit properties currently under contract.