
|

|
| 3885 Spiers Road Kelowna V1W4B2 |
|
| Price : $1,498,000 |
Listing ID : 10392804
|
4 
|
2 
|
| Property Type : Single Family |
Building Type : House |
| Title : Freehold |
Finished Area : 2606 sqft |
| Built in : 1988 |
Total Parking Spaces : - |
|
|
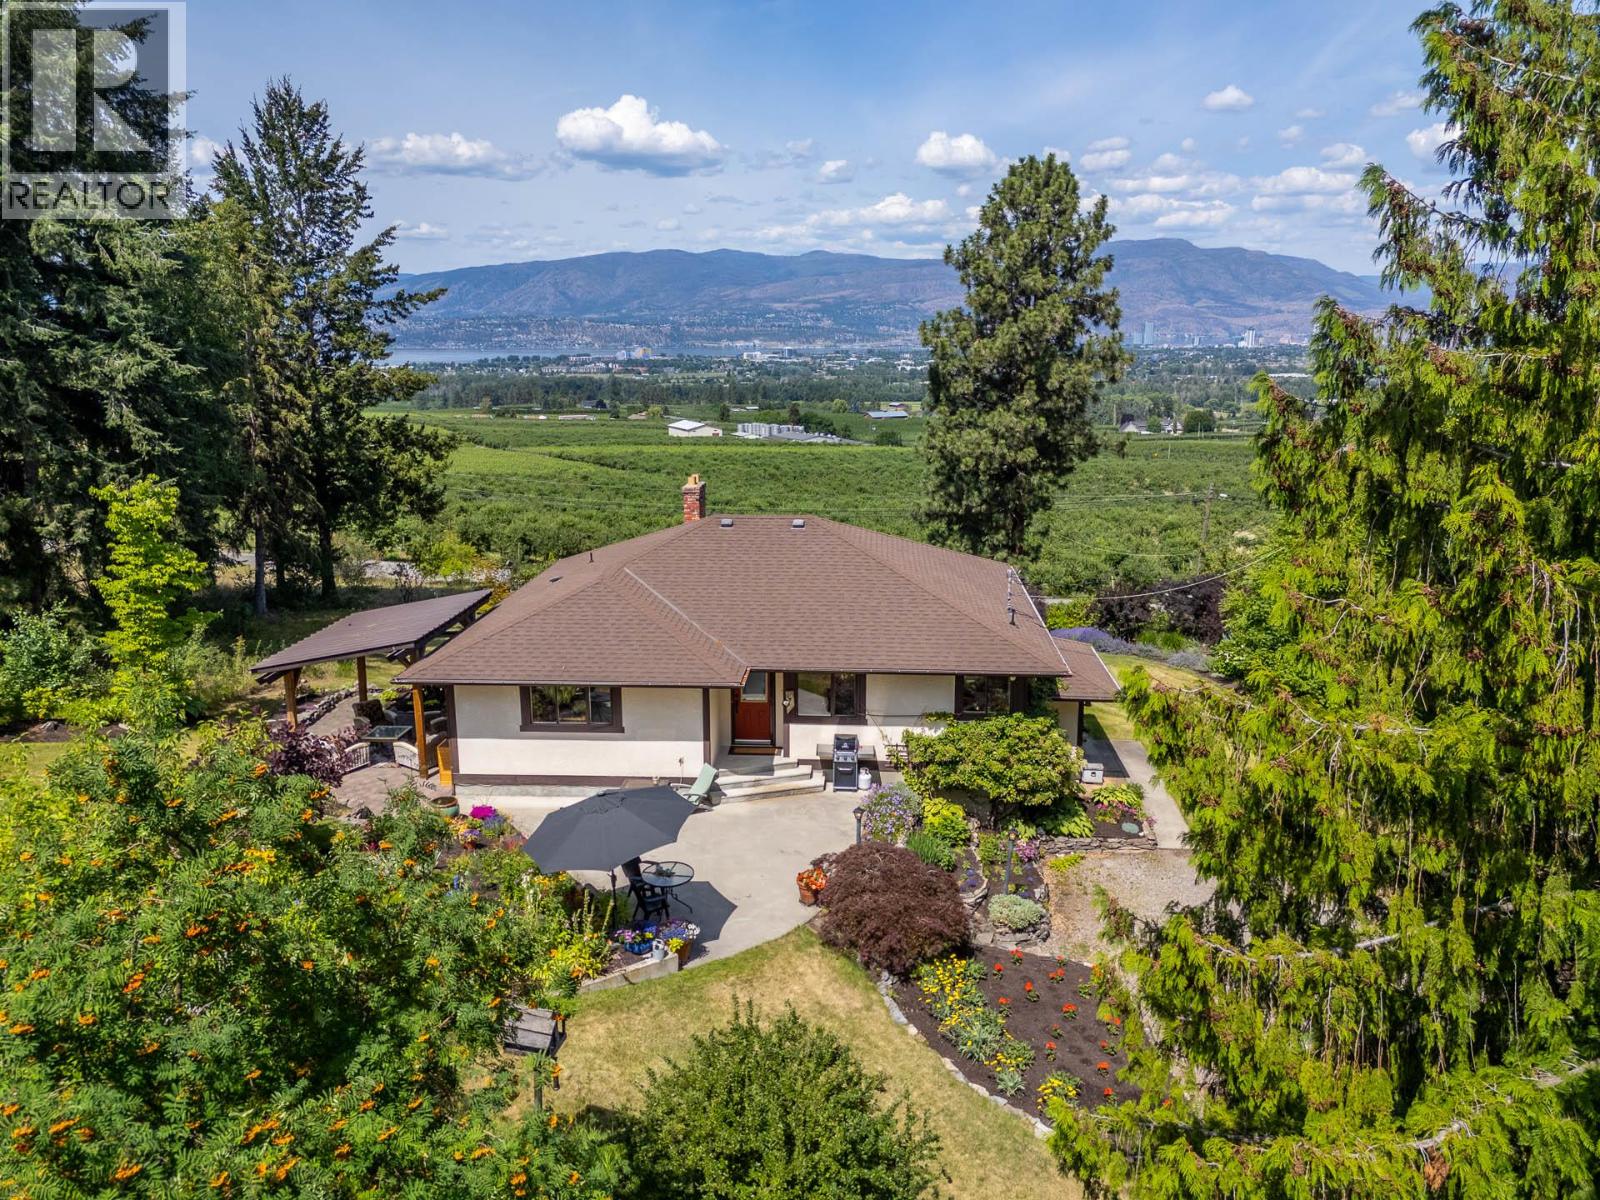
Some homes are built to be lived in. Others become part of a family's story. Perched in South East Kelowna with sweeping lake and city views, this beloved property has been the backdrop for generations of cherished memories, celebrations, and everyday moments. Impeccably maintained and surrounded by beautifully landscaped grounds and neighbouring orchards, it reflects a lifetime of love, care, and pride of ownership. Custom designed by Enns & Quirring, this timeless bungalow blends warmth and character with the convenience of being just minutes from town. The main level features two spacious bedrooms, a fully renovated bathroom, and a generous living area where oversized windows frame the ever-changing views and spectacular sunsets. The kitchen overlooks the mature gardens and grounds, while the expansive deck and covered patio invite you to relax, entertain, and soak in the beauty that surrounds you. The bright lower level is filled with natural light and offers a welcoming family room along with two additional bedrooms. Enjoy this special home exactly as it is, or explore the possibilities that await on this expansive parcel in one of Kelowna's most exclusive neighbourhoods. Properties that offer this blend of views, land, privacy, and location rarely become available. As one family's cherished chapter comes to a close, a rare opportunity opportunity awaits for the next owners to begin their own story in this remarkable property. (id:56537)
Call (250)-864-7337 for showing information. |
| Details |
| Amenities Nearby : - |
Access : - |
Appliances Inc : Refrigerator, Dishwasher, Dryer, Range - Electric, Microwave, Washer |
| Community Features : Rural Setting |
Features : Private setting, Irregular lot size, Central island, Balcony, One Balcony |
Structures : - |
| Total Parking Spaces : - |
View : Unknown, City view, Lake view, Mountain view, Valley view, View of water, View (panoramic) |
Waterfront : - |
| Zoning Type : - |
| Building |
| Architecture Style : Bungalow |
Bathrooms (Partial) : 0 |
Cooling : - |
| Fire Protection : - |
Fireplace Fuel : Wood |
Fireplace Type : Conventional |
| Floor Space : - |
Flooring : Concrete, Cork, Laminate, Linoleum, Mixed Flooring |
Foundation Type : - |
| Heating Fuel : Electric |
Heating Type : Forced air |
Roof Style : Unknown |
| Roofing Material : Asphalt shingle |
Sewer : Septic tank |
Utility Water : Municipal water |
| Basement |
| Type : - |
Development : - |
Features : - |
| Land |
| Landscape Features : Landscaped, Rolling |
| Rooms |
| Level : |
Type : |
Dimensions : |
| Basement |
4pc Bathroom |
11'2'' x 12'1'' |
|
Bedroom |
10'10'' x 12'4'' |
|
Bedroom |
11'10'' x 11'1'' |
|
Laundry room |
6'10'' x 7'4'' |
|
Recreation room |
34'6'' x 17'5'' |
|
Storage |
15'4'' x 12'2'' |
| Lower level |
Foyer |
7'1'' x 5'6'' |
| Main level |
3pc Bathroom |
Measurements not available |
|
Bedroom |
12'8'' x 11'6'' |
|
Dining room |
11'0'' x 12'8'' |
|
Foyer |
6'3'' x 5'3'' |
|
Kitchen |
11'10'' x 15'4'' |
|
Living room |
19'4'' x 15'3'' |
|
Pantry |
3'1'' x 1'5'' |
|
Primary Bedroom |
13'2'' x 15'2'' |
|
Data from sources believed reliable but should not be relied upon without verification. All measurements are
approximate.MLS®, Multiple Listing Service®, and all related graphics are trademarks of The Canadian Real Estate Association.
REALTOR®, REALTORS®, and all related graphics are trademarks of REALTOR® Canada Inc. a corporation owned by The Canadian Real Estate
Association and the National Association of REALTORS® .Copyright © 2023 Don Rae REALTOR® Not intended to solicit properties currently
under contract.
|