
|

|
| 3750 West Bay Road Unit# 19 West Kelowna V4T0A4 |
|
| Price : $1,528,000 |
Listing ID : 10392954
|
3 
|
3 
|
| Property Type : Single Family |
Building Type : House |
| Title : Strata |
Finished Area : 1237 sqft |
| Built in : 2014 |
Total Parking Spaces : 2 |
|
|
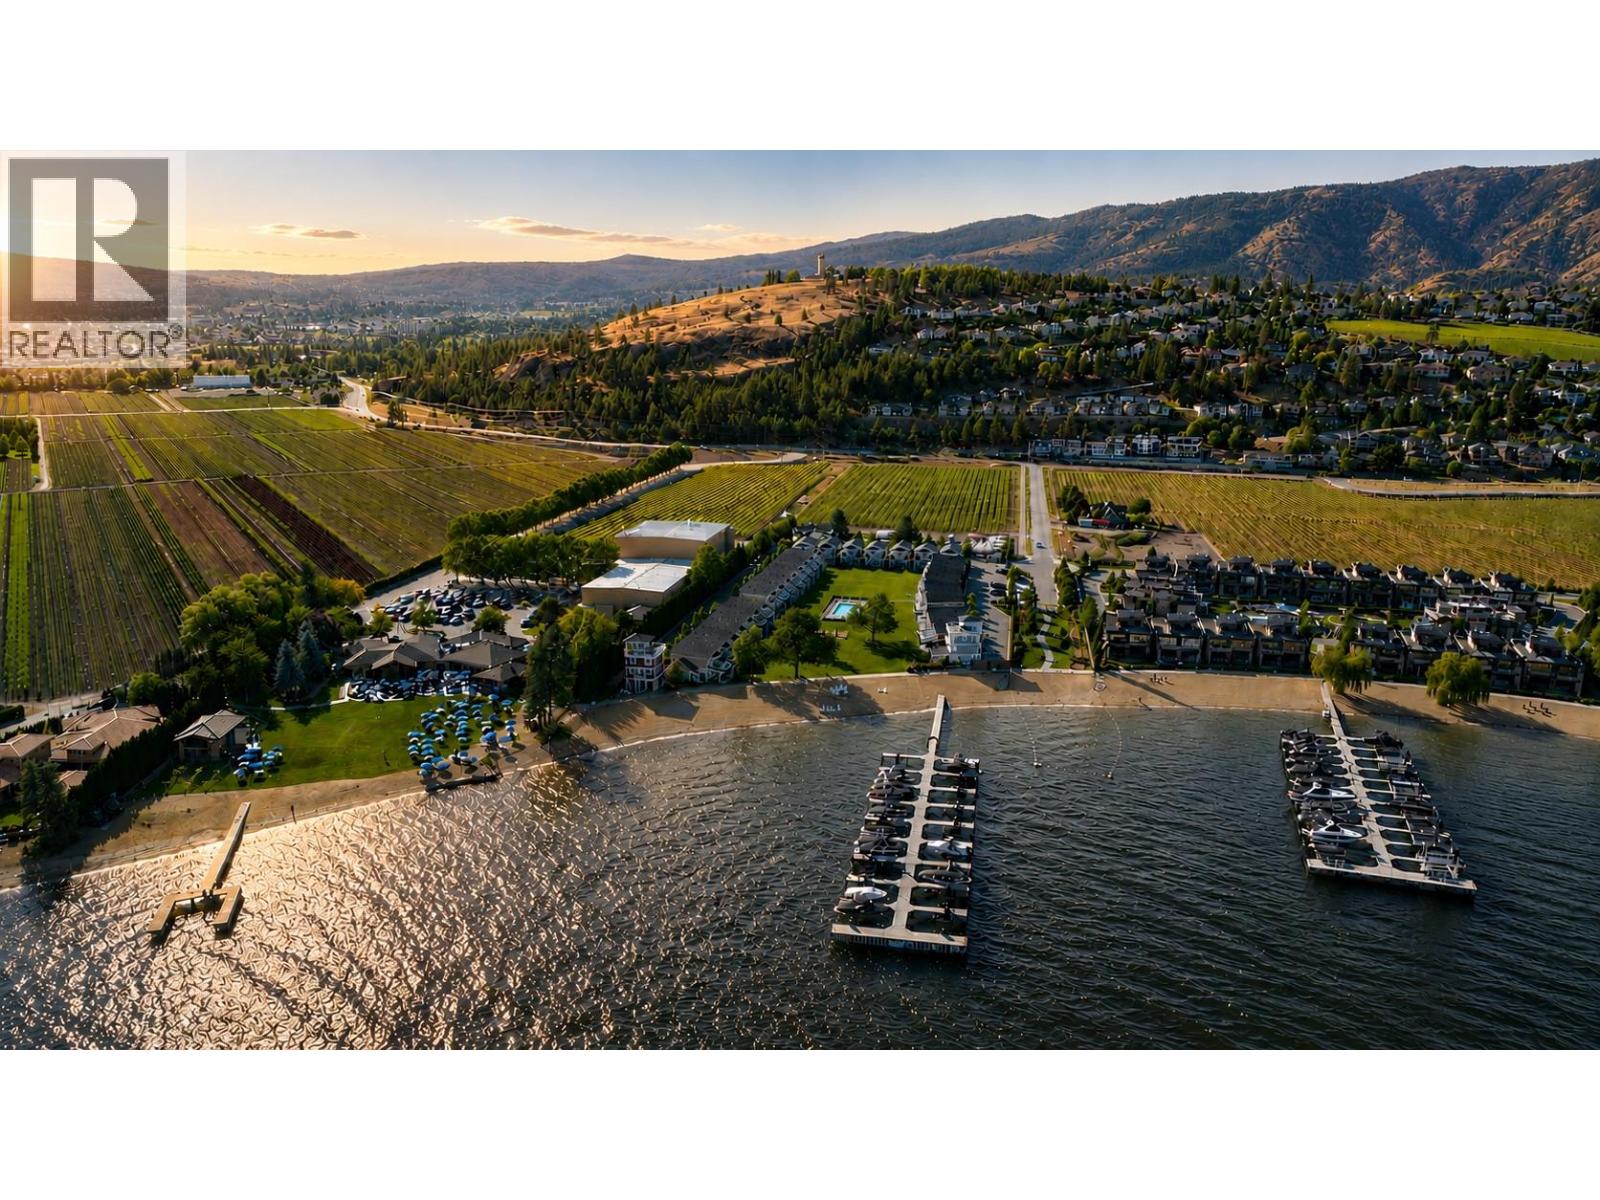
Experience the epitome of easy lakeside living with this gorgeously renovated cottage at sought after Boucherie Beach. A rare and unique waterfront opportunity, this home is one of 35 detached cottages on freehold land offering 350' of private sandy beach, your own personal boat slip and a large central grass yard with heated outdoor pool, hot tub and swings for the kids Cottage 19 is the most private home in the development and one of only two homes that feature a expansive, 430 sq ft wraparound patio space that's perfect for summer entertaining. Enjoy seamless indoor-outdoor flow with sliding doors on two sides thanks to the home's desirable corner unit position. Also of significance is the standout aesthetic. This 3 bedroom, 3 bathroom home was extensively updated in 2022 with $200,000 going towards high-end finishings, new appliances, quality materials and stunning design choices throughout. A/C, 9ft ceilings, a primary with ensuite and quiet balcony, 2 car parking, EV charging, pre-wiring for security and internet are just a few more of the features. Boucherie's location right next to Frind Winery (voted the Best Winery in Kelowna) adds to the appeal. Zoned for nightly rentals, benefit from the opportunity to generate income when you don't plan on staying at the cottage yourself. When you are there, look forward to spending sunny days boating on the lake or with family at the pool before sitting down on your own large patio to enjoy a BBQ. Many happy memories await! (id:56537)
Call (250)-864-7337 for showing information. |
| Details |
| Amenities Nearby : Golf Nearby, Park, Recreation |
Access : - |
Appliances Inc : Refrigerator, Dishwasher, Range - Gas, Microwave, Hood Fan, Washer & Dryer |
| Community Features : Family Oriented, Pet Restrictions, Pets Allowed With Restrictions, Rentals Allowed With Restrictions |
Features : Private setting, Central island, Balcony |
Structures : - |
| Total Parking Spaces : 2 |
View : Unknown, Lake view, Mountain view |
Waterfront : Waterfront on lake |
| Zoning Type : - |
| Building |
| Architecture Style : Cottage |
Bathrooms (Partial) : 1 |
Cooling : Heat Pump, Wall unit |
| Fire Protection : Controlled entry, Smoke Detector Only |
Fireplace Fuel : - |
Fireplace Type : - |
| Floor Space : - |
Flooring : Hardwood, Tile |
Foundation Type : - |
| Heating Fuel : Electric |
Heating Type : Heat Pump, See remarks |
Roof Style : Unknown |
| Roofing Material : Asphalt shingle |
Sewer : Municipal sewage system |
Utility Water : Municipal water |
| Basement |
| Type : - |
Development : - |
Features : - |
| Land |
| Landscape Features : Landscaped, Underground sprinkler |
| Rooms |
| Level : |
Type : |
Dimensions : |
| Main level |
2pc Bathroom |
7'11'' x 3'0'' |
|
Kitchen |
8'1'' x 12'2'' |
|
Living room |
21'11'' x 16'2'' |
|
Other |
8'1'' x 3'10'' |
| Second level |
3pc Ensuite bath |
8'4'' x 4'11'' |
|
4pc Bathroom |
8'2'' x 4'11'' |
|
Bedroom |
12'8'' x 9'6'' |
|
Bedroom |
14'7'' x 9'6'' |
|
Foyer |
14'1'' x 3'2'' |
|
Primary Bedroom |
13'7'' x 10'10'' |
|
Data from sources believed reliable but should not be relied upon without verification. All measurements are
approximate.MLS®, Multiple Listing Service®, and all related graphics are trademarks of The Canadian Real Estate Association.
REALTOR®, REALTORS®, and all related graphics are trademarks of REALTOR® Canada Inc. a corporation owned by The Canadian Real Estate
Association and the National Association of REALTORS® .Copyright © 2023 Don Rae REALTOR® Not intended to solicit properties currently
under contract.
|