
|

|
| 58 Walker Road Enderby V0E1V5 |
|
| Price : $549,900 |
Listing ID : 10392867
|
3 
|
2 
|
| Property Type : Single Family |
Building Type : House |
| Title : Freehold |
Finished Area : 1792 sqft |
| Built in : 1976 |
Total Parking Spaces : 5 |
|
|
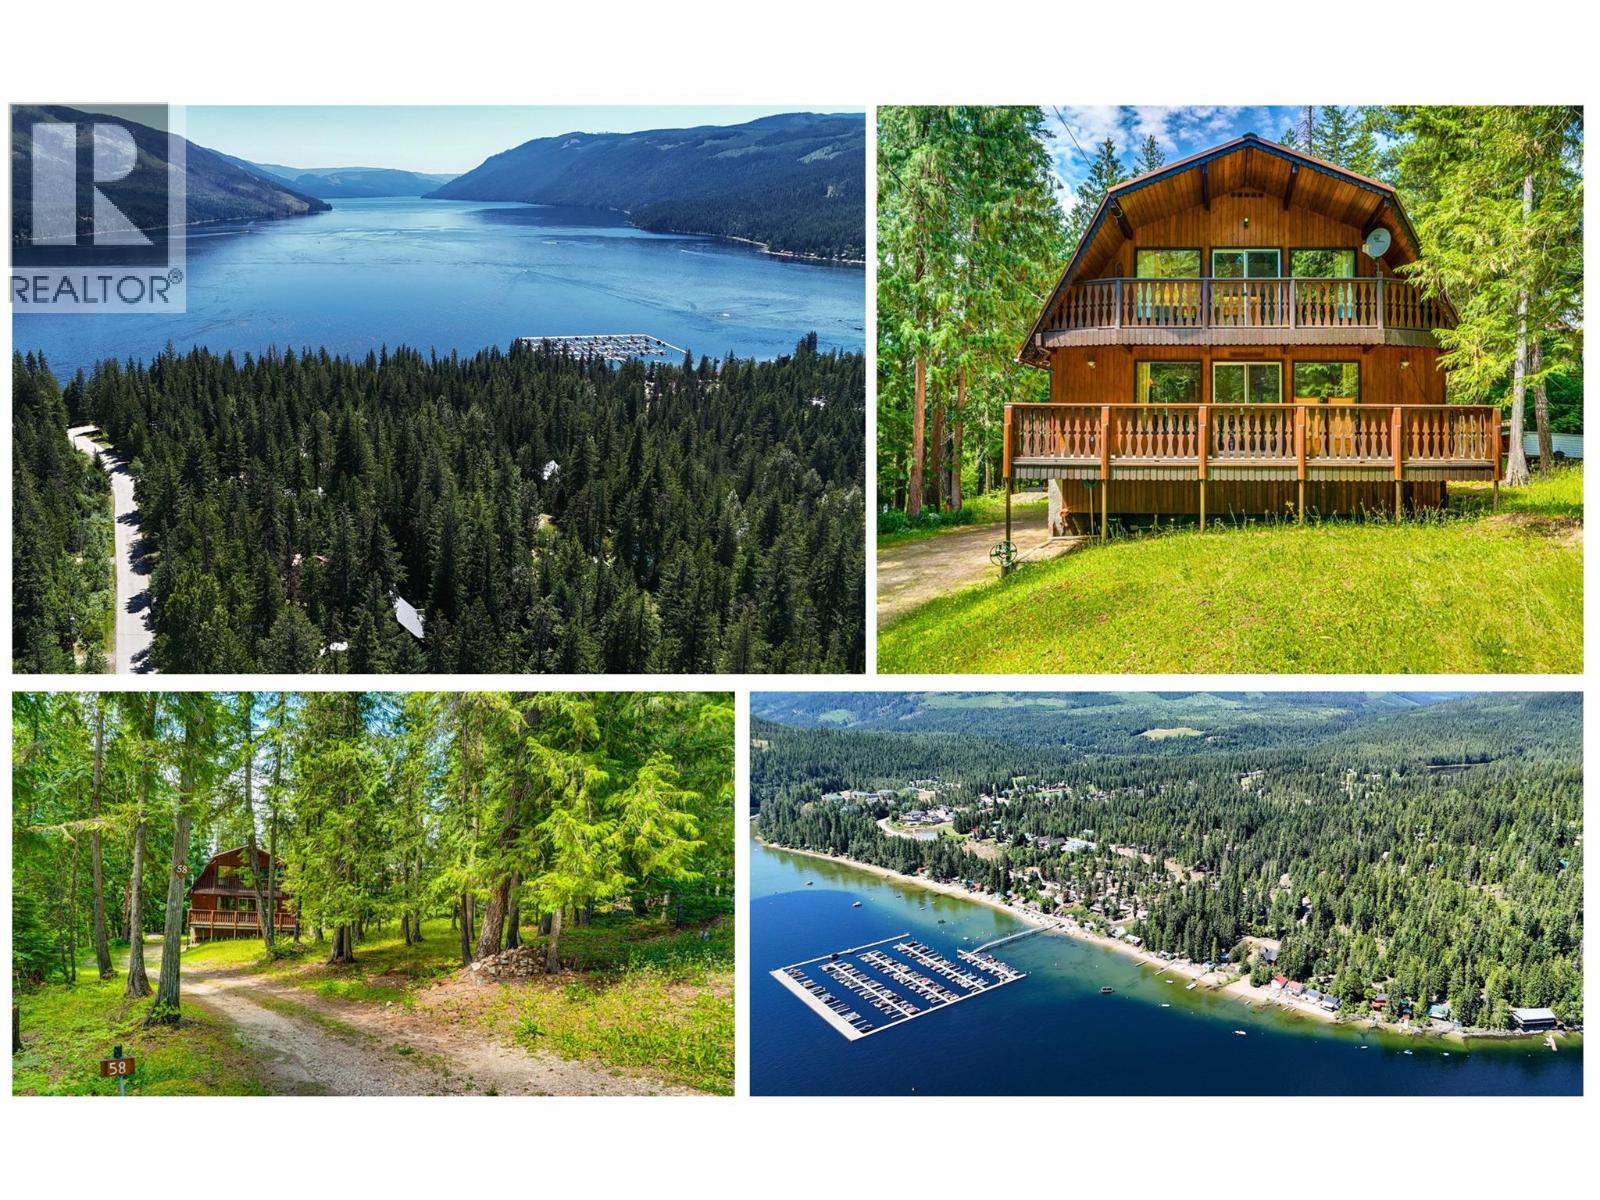
Located on quiet and friendly Walker Rd, this property is within walking distance to the shores of Mabel Lake and close proximity to the marina, beach, golf course, restaurant, air park, Shuswap River, and Kingfisher Community Hall. Nestled among tall trees on a gently sloped 0.4-acre lot, this Dutch-style home offers timeless country charm and much potential. Whether you're seeking a peaceful full-time residence or a seasonal getaway, this property combines natural beauty with character-rich living. The home's distinctive curved roofline, custom wood and stone finishes, and hand-crafted details hold personalized exterior character. Inside, you will find a very spacious primary bedroom with its own balcony, and two additional rooms with exterior doors awaiting their own balcony. The unfinished kitchen and open entertaining areas are a canvas waiting for your ideas. At ground level, the garage has custom made wood doors and is connected to a spacious work/storage space. The property offers ample room for RV, boat and recreational vehicle storage. The laneway gives access to additional parking and holds potential to build a pull through driveway. - 30 min to Enderby and Highway 97A, 1.5 hr to Kelowna Airport, and 50 min to Highway 1, this is a central location for commutes yet tucked away in serenity. -- Previously listed during probate application, GRANT OF PROBATE CONFIRMED June 24, 2026. The property can now accept offers with a known timeline. (id:56537)
Call (250)-864-7337 for showing information. |
| Details |
| Amenities Nearby : Golf Nearby, Recreation |
Access : Easy access |
Appliances Inc : Refrigerator, Dryer, Oven - Electric, Washer |
| Community Features : Adult Oriented, Family Oriented, Rural Setting, Pets Allowed, Pets Allowed With Restrictions, Rentals Allowed |
Features : Level lot, Balcony, Two Balconies |
Structures : - |
| Total Parking Spaces : 5 |
View : - |
Waterfront : - |
| Zoning Type : - |
| Building |
| Architecture Style : - |
Bathrooms (Partial) : 1 |
Cooling : - |
| Fire Protection : - |
Fireplace Fuel : - |
Fireplace Type : - |
| Floor Space : - |
Flooring : Carpeted, Mixed Flooring, Other |
Foundation Type : - |
| Heating Fuel : Electric |
Heating Type : Baseboard heaters |
Roof Style : Unknown |
| Roofing Material : Metal |
Sewer : Septic tank |
Utility Water : Community Water User's Utility |
| Basement |
| Type : Full |
Development : - |
Features : - |
| Land |
| Landscape Features : Level, Wooded area |
| Rooms |
| Level : |
Type : |
Dimensions : |
| Basement |
Workshop |
27' x 30' |
| Main level |
4pc Bathroom |
10'8'' x 6'3'' |
|
Dining nook |
10'5'' x 11' |
|
Dining room |
10' x 15'5'' |
|
Kitchen |
15'5'' x 10'5'' |
|
Laundry room |
10'8'' x 5'8'' |
|
Living room |
17'0'' x 15'5'' |
| Second level |
2pc Bathroom |
8'8'' x 3'7'' |
|
Bedroom |
14' x 8'4'' |
|
Bedroom |
15'8'' x 9' |
|
Primary Bedroom |
21'5'' x 13'3'' |
|
Data from sources believed reliable but should not be relied upon without verification. All measurements are
approximate.MLS®, Multiple Listing Service®, and all related graphics are trademarks of The Canadian Real Estate Association.
REALTOR®, REALTORS®, and all related graphics are trademarks of REALTOR® Canada Inc. a corporation owned by The Canadian Real Estate
Association and the National Association of REALTORS® .Copyright © 2023 Don Rae REALTOR® Not intended to solicit properties currently
under contract.
|