
|

|
| 419 Edward Street Revelstoke V0E2S0 |
|
| Price : $975,000 |
Listing ID : 10393033
|
2 
|
2 
|
| Property Type : Single Family |
Building Type : Manufactured Home |
| Title : Freehold |
Finished Area : 1349 sqft |
| Built in : 1973 |
Total Parking Spaces : 1 |
|
|
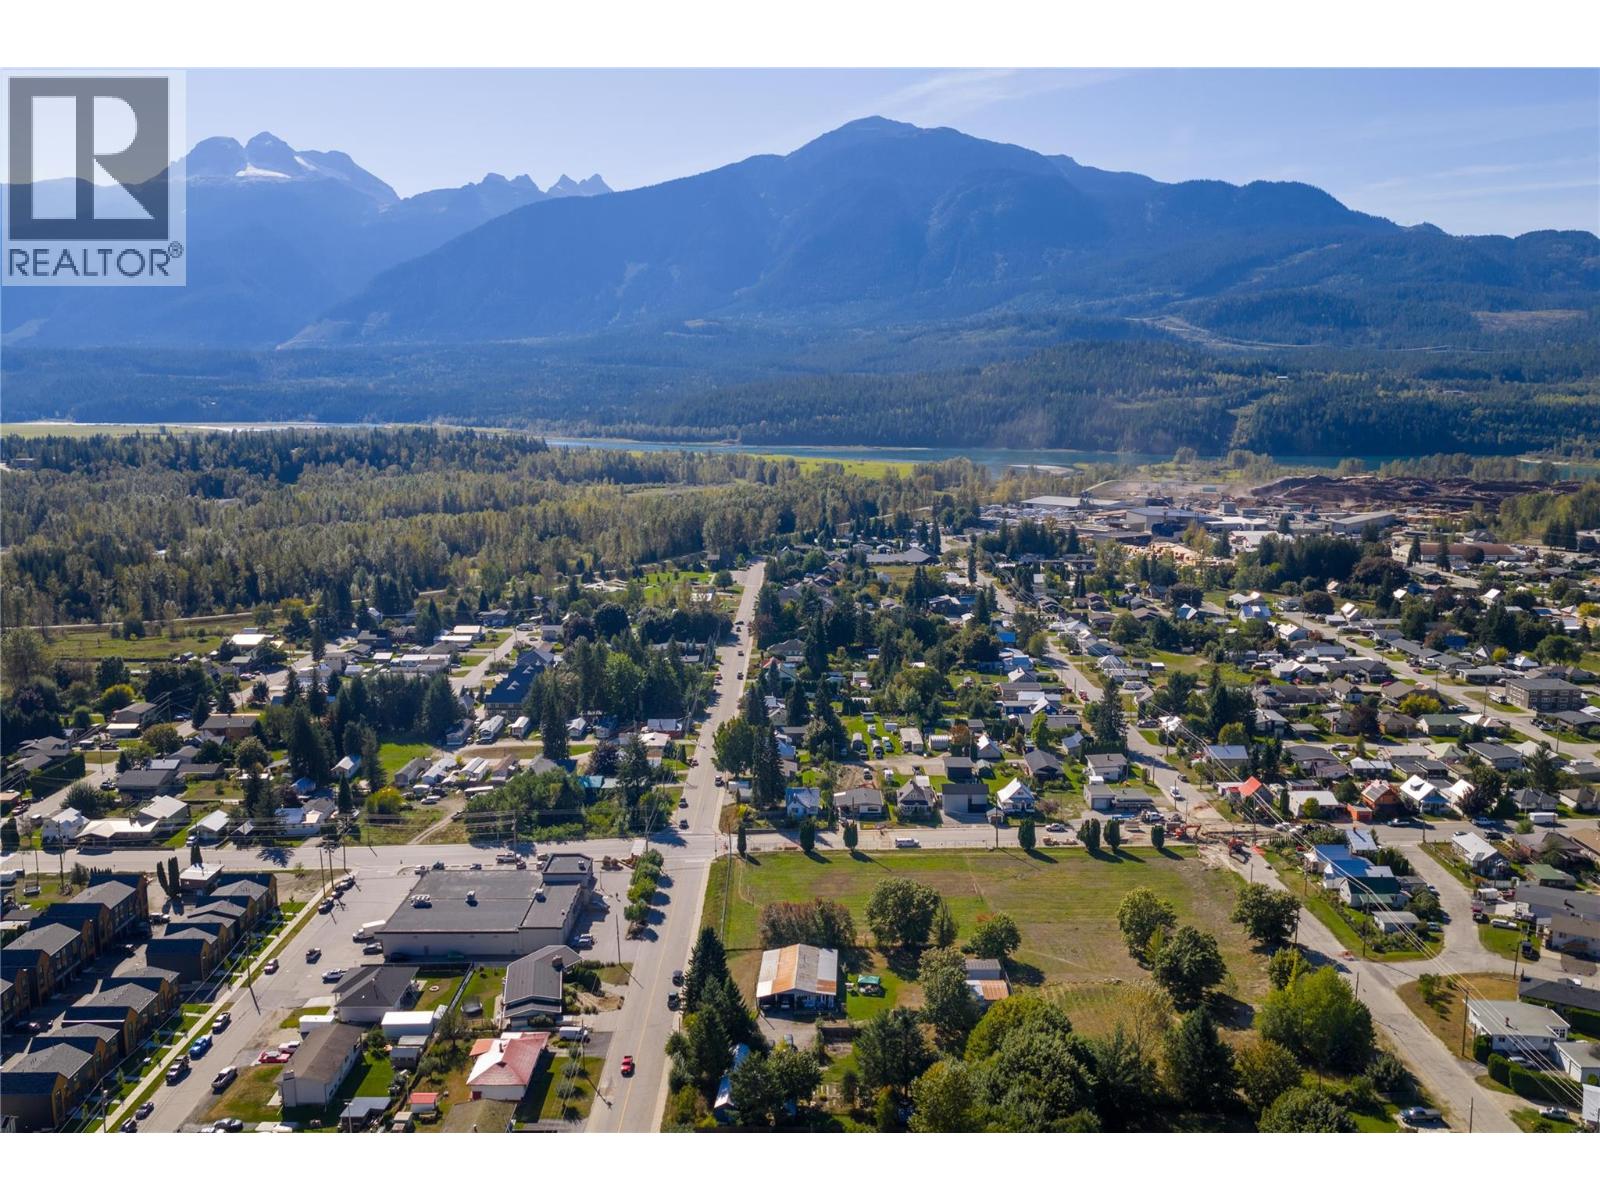
Prime Development Opportunity in Central Revelstoke! 0.49-acre property offering 1,400+ sq. ft. with 2 bdrms, 2 baths, covered carport, and Shop/Garage. Located across from Southside Market and minutes to downtown. Ideal for investment or redevelopment. Option to purchase adjoining parcel at 413 Edward Street for a combined 1.10-acre assembly in a prime multifamily area. Fronting Edward Street near Fourth Street East with excellent access to transit, schools, shopping, and recreation. Gentle south slope with strong view potential; adjacent to an approved apartment project. Designated Medium Density Residential in the OCP, supporting rezoning to R-MD1 (Townhouse) or R-MD2/R-MD3 (Apartment/Townhouse). Updated 2025 Zoning Bylaw and streamlined provincial rezoning process provide clearer, faster approvals. A well-located, policy-supported multifamily development or investment opportunity with optional lot assembly to maximize potential. Direct link to the current OCP: https://revelstoke.civicweb.net/filepro/documents/?preview=198773 (see Section 4.6.2, page 66). (id:56537)
Call (250)-864-7337 for showing information. |
| Details |
| Amenities Nearby : - |
Access : - |
Appliances Inc : - |
| Community Features : - |
Features : - |
Structures : - |
| Total Parking Spaces : 1 |
View : - |
Waterfront : - |
| Zoning Type : - |
| Building |
| Architecture Style : - |
Bathrooms (Partial) : 0 |
Cooling : Window air conditioner |
| Fire Protection : - |
Fireplace Fuel : Pellet |
Fireplace Type : Stove |
| Floor Space : - |
Flooring : Carpeted, Laminate |
Foundation Type : - |
| Heating Fuel : - |
Heating Type : Forced air, See remarks |
Roof Style : Unknown |
| Roofing Material : Metal |
Sewer : Municipal sewage system |
Utility Water : Municipal water |
| Basement |
| Type : - |
Development : - |
Features : - |
| Land |
| Landscape Features : - |
| Rooms |
| Level : |
Type : |
Dimensions : |
| Main level |
Bedroom |
22' x 9' |
|
Dining room |
8'8'' x 10'11'' |
|
Foyer |
4'11'' x 8'9'' |
|
Full bathroom |
5'6'' x 8' |
|
Full ensuite bathroom |
7'7'' x 11' |
|
Kitchen |
15'2'' x 10'11'' |
|
Laundry room |
6' x 6'4'' |
|
Living room |
17'8'' x 23'3'' |
|
Primary Bedroom |
20' x 9'11'' |
|
Storage |
15'6'' x 9'7'' |
|
Data from sources believed reliable but should not be relied upon without verification. All measurements are
approximate.MLS®, Multiple Listing Service®, and all related graphics are trademarks of The Canadian Real Estate Association.
REALTOR®, REALTORS®, and all related graphics are trademarks of REALTOR® Canada Inc. a corporation owned by The Canadian Real Estate
Association and the National Association of REALTORS® .Copyright © 2023 Don Rae REALTOR® Not intended to solicit properties currently
under contract.
|