Don Rae Realtor


  • &address&
  • &address&
  • &address&
  • &address&
  • &address&
  • &address&
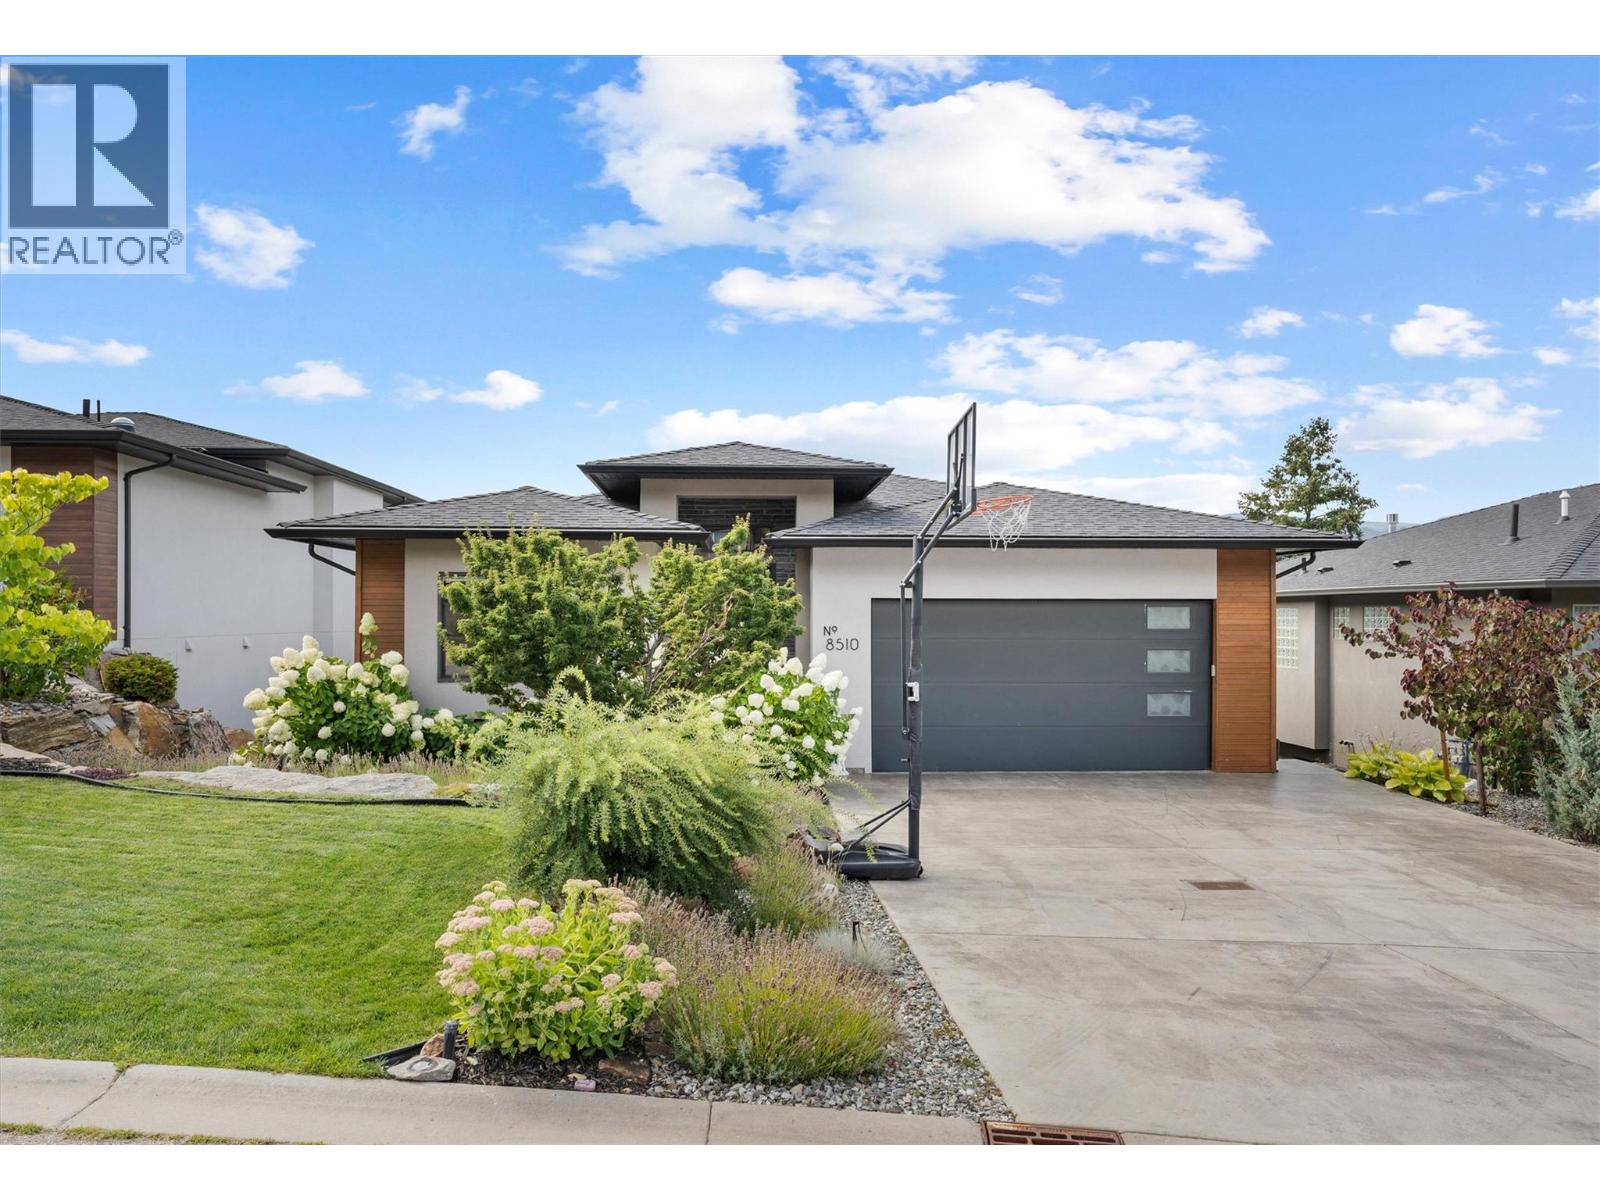
  • 8510 Heritage Drive Lake Country V4V2W2

    Price : $1,495,000 Listing ID : 10392990
    Bedrooms Bathrooms
    Property Type : Single Family Building Type : House
    Title : Freehold Finished Area : 3361 sqft
    Built in : 2016 Total Parking Spaces : 4
    PANORAMIC LAKE VIEWS | 5 BEDROOMS | FAMILY-FRIENDLY LAYOUT. Welcome to Okanagan living at its finest. Perfectly designed for larger families, this beautifully finished 5 bed, 4 bath home offers the ideal combination of space, function, & breathtaking surroundings. From the moment you arrive, you’ll be captivated by the panoramic lake views & peaceful setting. The bright, open-concept main floor flows seamlessly onto a spacious deck, where panoramic lake views and spectacular Okanagan sunsets create an unforgettable backdrop. The beautifully landscaped yard and covered patio complete the perfect setting for relaxing and entertaining in the Okanagan. The lower level features impressive 10-foot ceilings and offers exceptional flexibility for families of all sizes. 3 spacious bedrooms provide the perfect retreat for kids or guests, while the nearly 400 SQ FT studio offers endless possibilities as a home gym, media room, office or creative space. Every detail has been thoughtfully designed, creating a home that is truly move-in ready; there's nothing to do but unpack and enjoy. Delivering the lifestyle you've been dreaming of, this home is situated in one of the area’s most desirable neighbourhood & located just minutes from award-winning wineries, hiking and biking trails (including bike park), shopping, Kelowna International Airport, and endless outdoor recreation. Exceptional views, incredible functionality, and an unbeatable location - this is one you won't want to miss. (id:56537)

    Call (250)-864-7337 for showing information.
    Details
    Amenities Nearby : - Access : - Appliances Inc : -
    Community Features : - Features : Balcony Structures : -
    Total Parking Spaces : 4 View : - Waterfront : -
    Zoning Type : -
    Building
    Architecture Style : Ranch Bathrooms (Partial) : 2 Cooling : Central air conditioning
    Fire Protection : - Fireplace Fuel : - Fireplace Type : -
    Floor Space : - Flooring : Carpeted, Hardwood, Tile Foundation Type : -
    Heating Fuel : - Heating Type : See remarks Roof Style : -
    Roofing Material : - Sewer : Municipal sewage system Utility Water : Municipal water
    Basement
    Type : - Development : - Features : -
    Land
    Landscape Features : -
    Rooms
    Level : Type : Dimensions :
    Lower level 2pc Bathroom Measurements not available
    4pc Bathroom Measurements not available
    Bedroom 12'5'' x 10'11''
    Bedroom 12'7'' x 10'10''
    Bedroom 15'11'' x 9'7''
    Games room 13'5'' x 12'5''
    Hobby room 21'0'' x 17'0''
    Laundry room 9'0'' x 7'0''
    Other ' x '
    Other 5'0'' x 5'0''
    Recreation room 15'11'' x 13'7''
    Main level 2pc Bathroom Measurements not available
    5pc Ensuite bath Measurements not available
    Bedroom 10'11'' x 10'11''
    Dining room 12'4'' x 10'1''
    Kitchen 14'4'' x 10'10''
    Living room 20'7'' x 15'1''
    Mud room 7'4'' x 7'1''
    Other 10'5'' x 5'4''
    Primary Bedroom 14'7'' x 12'5''
    Data from sources believed reliable but should not be relied upon without verification. All measurements are approximate.MLS®, Multiple Listing Service®, and all related graphics are trademarks of The Canadian Real Estate Association. REALTOR®, REALTORS®, and all related graphics are trademarks of REALTOR® Canada Inc. a corporation owned by The Canadian Real Estate Association and the National Association of REALTORS® .Copyright © 2023 Don Rae REALTOR® Not intended to solicit properties currently under contract.