
|

|
| 10258 Beacon Hill Drive Lake Country V4V0A9 |
|
| Price : $2,395,000 |
Listing ID : 10393087
|
5 
|
5 
|
| Property Type : Single Family |
Building Type : House |
| Title : Freehold |
Finished Area : 3982 sqft |
| Built in : 2022 |
Total Parking Spaces : 2 |
|
|
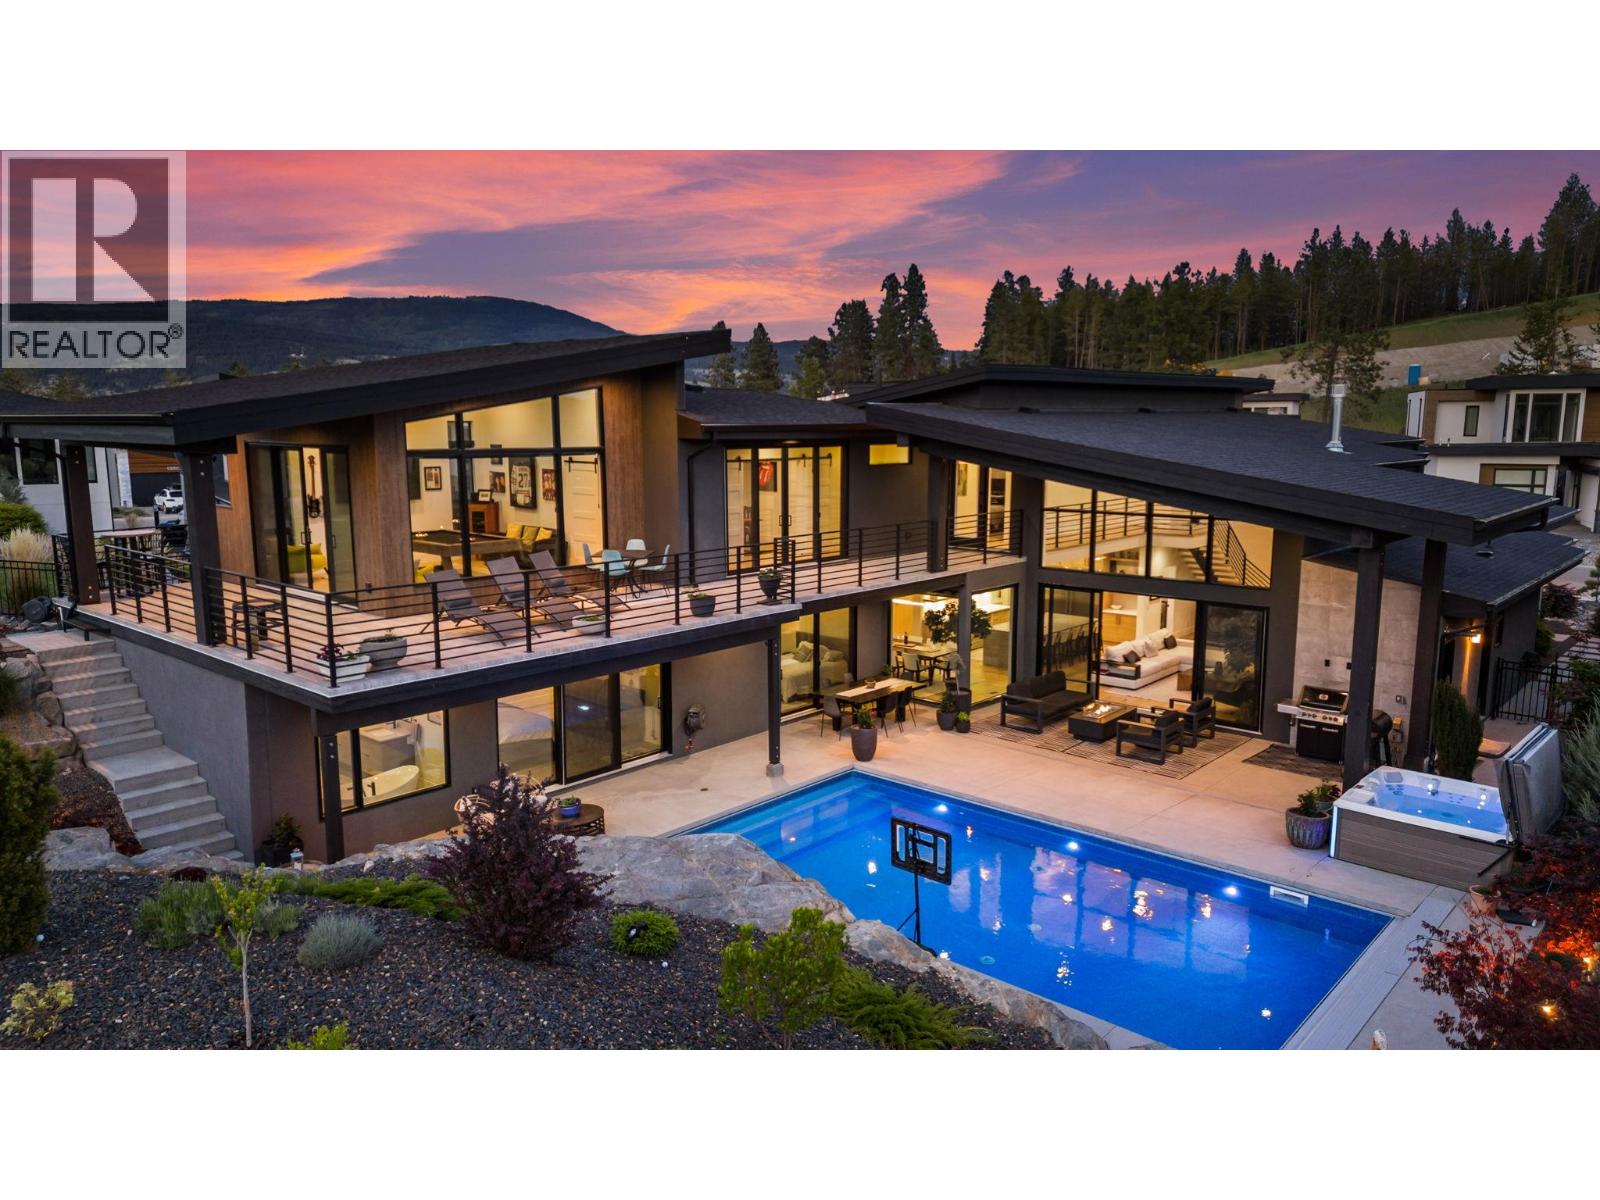
Crafted by multi-award-winning Gibson Custom Homes, this exceptional Lakestone residence embodies the best of Okanagan living with timeless design, refined finishes, and seamless indoor-outdoor spaces. A striking foyer opens to the dramatic two-storey great room, where floor-to-ceiling windows fill the home with natural light and overlook the private courtyard oasis. Nestled into the natural rock landscape, the custom pool and covered patio create an incredible setting for entertaining or relaxing. The contemporary kitchen features a large island, premium finishes, and a walk-through pantry that blends style with everyday function. Designed for convenient main-level living, the luxurious primary suite offers a spa-inspired ensuite, spacious walk-in closet with laundry, and a peaceful retreat. Two additional bedrooms, a full bathroom that also serves as a pool change room, and a dedicated laundry room complete the main floor. Downstairs, you'll find two more ensuite bedrooms, a spacious games room with direct backyard access, a private office, and a large deck overlooking the pool with a peek-a-boo lake view. Residents enjoy exclusive access to Lakestone's Lake Club and Centre Club, offering resort-style pool, hot tub, fitness centres, yoga studio, tennis and pickleball courts, and outstanding amenities. Experience one of the Okanagan's premier communities contact us today to arrange your private viewing. (id:56537)
Call (250)-864-7337 for showing information. |
| Details |
| Amenities Nearby : - |
Access : - |
Appliances Inc : Refrigerator, Dishwasher, Dryer, Oven - gas, Microwave, Washer, Washer/Dryer Stack-Up, Wine Fridge |
| Community Features : - |
Features : Central island, Balcony, One Balcony |
Structures : - |
| Total Parking Spaces : 2 |
View : - |
Waterfront : - |
| Zoning Type : - |
| Building |
| Architecture Style : - |
Bathrooms (Partial) : 0 |
Cooling : Central air conditioning |
| Fire Protection : - |
Fireplace Fuel : Unknown |
Fireplace Type : Decorative |
| Floor Space : - |
Flooring : Carpeted, Laminate, Tile, Vinyl |
Foundation Type : - |
| Heating Fuel : Electric |
Heating Type : Forced air, See remarks |
Roof Style : Unknown,Unknown |
| Roofing Material : Asphalt shingle,Other |
Sewer : Municipal sewage system |
Utility Water : Municipal water |
| Basement |
| Type : - |
Development : - |
Features : - |
| Land |
| Landscape Features : Underground sprinkler |
| Rooms |
| Level : |
Type : |
Dimensions : |
| Main level |
3pc Ensuite bath |
5'0'' x 11'3'' |
|
3pc Ensuite bath |
8'4'' x 8'9'' |
|
6pc Ensuite bath |
21'6'' x 9'5'' |
|
Bedroom |
11'4'' x 11'3'' |
|
Dining room |
22'3'' x 12'4'' |
|
Foyer |
10'5'' x 9'7'' |
|
Kitchen |
16'2'' x 12'7'' |
|
Laundry room |
12'11'' x 6'2'' |
|
Living room |
18'1'' x 18'10'' |
|
Mud room |
5'8'' x 8'3'' |
|
Mud room |
6'10'' x 6'11'' |
|
Other |
6' x 13'11'' |
|
Pantry |
5'8'' x 13'9'' |
|
Primary Bedroom |
15'1'' x 18'8'' |
| Second level |
3pc Ensuite bath |
10'7'' x 4'11'' |
|
4pc Ensuite bath |
4'11'' x 10'1'' |
|
Bedroom |
11'2'' x 13'8'' |
|
Bedroom |
12'3'' x 13'10'' |
|
Bedroom |
14'7'' x 13'6'' |
|
Den |
14'2'' x 8'8'' |
|
Recreation room |
16' x 15'9'' |
|
Data from sources believed reliable but should not be relied upon without verification. All measurements are
approximate.MLS®, Multiple Listing Service®, and all related graphics are trademarks of The Canadian Real Estate Association.
REALTOR®, REALTORS®, and all related graphics are trademarks of REALTOR® Canada Inc. a corporation owned by The Canadian Real Estate
Association and the National Association of REALTORS® .Copyright © 2023 Don Rae REALTOR® Not intended to solicit properties currently
under contract.
|