
|

|
| 844 Hutley Road Unit# 42 Armstrong V0E1B7 |
|
| Price : $225,000 |
Listing ID : 10392979
|
3 
|
1 
|
| Property Type : Single Family |
Building Type : Manufactured Home |
| Title : - |
Finished Area : 960 sqft |
| Built in : 1981 |
Total Parking Spaces : 4 |
|
|
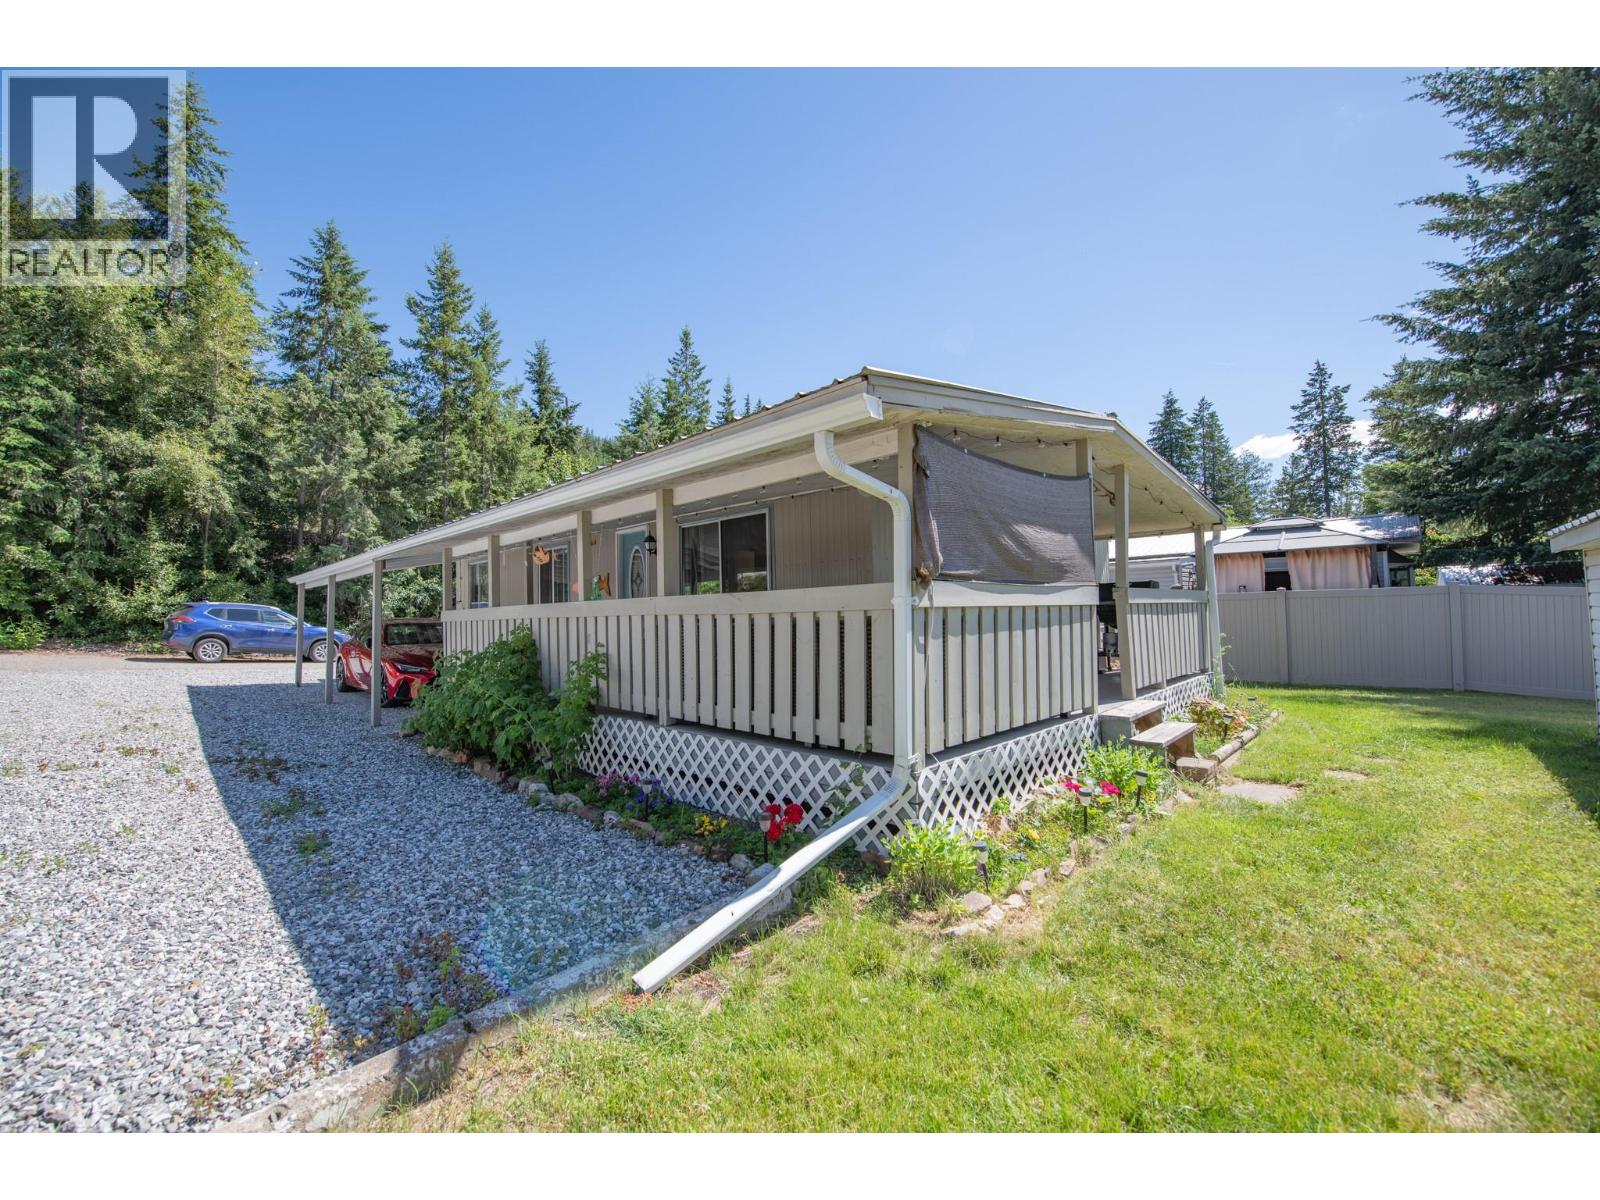
Exceptional value meets privacy in this beautifully updated 3 bed, 1 bath home, perfectly situated between Armstrong and Vernon—an ideal location for families seeking both convenience and a peaceful setting. Step inside to a bright, move-in-ready interior featuring fresh paint, stylish laminate flooring throughout, and new window treatments. The kitchen is thoughtfully equipped with brand-new stainless steel appliances, including a space-saving range and microwave combination—perfect for modern family living. Major upgrades provide peace of mind, including updated PEX plumbing (no Poly B), new gutters, and a French drain installed in '24. Additional insulation has been added beneath the home, along with freshly painted skirting using durable 5-year water-resistant paint. Outside, tucked away on a no-thru road, this home offers exceptional privacy in a quiet, park-like setting. Enjoy your own backyard retreat complete with an 8x10 greenhouse for gardening enthusiasts and a spacious 10x16 shop with its own 70 Amp service for hobbies or extra storage. Located in a well-managed park with no age restrictions (pet restrictios apply), this home is especially appealing for families. With the SD83 school bus stop located at the park entrance and easy access to both Armstrong and Vernon—as well as the nearby industrial park—this is a location that balances lifestyle and practicality. A fantastic opportunity to own a tastefully updated home in a serene and family-friendly community. (id:56537)
Call (250)-864-7337 for showing information. |
| Details |
| Amenities Nearby : Schools, Shopping |
Access : Easy access |
Appliances Inc : - |
| Community Features : Family Oriented, Pets Allowed With Restrictions |
Features : - |
Structures : - |
| Total Parking Spaces : 4 |
View : Valley view |
Waterfront : - |
| Zoning Type : - |
| Building |
| Architecture Style : - |
Bathrooms (Partial) : 0 |
Cooling : Window air conditioner |
| Fire Protection : - |
Fireplace Fuel : - |
Fireplace Type : - |
| Floor Space : - |
Flooring : Laminate, Tile |
Foundation Type : None |
| Heating Fuel : - |
Heating Type : Forced air, See remarks |
Roof Style : Unknown,Unknown |
| Roofing Material : Asphalt shingle,Metal |
Sewer : Septic tank |
Utility Water : Private Utility |
| Basement |
| Type : - |
Development : - |
Features : - |
| Land |
| Landscape Features : - |
| Rooms |
| Level : |
Type : |
Dimensions : |
| Basement |
Other |
10'0'' x 16'0'' |
|
Other |
10'0'' x 24'0'' |
|
Other |
8'0'' x 8'0'' |
| Main level |
4pc Bathroom |
5'0'' x 11'0'' |
|
Bedroom |
8'0'' x 8'0'' |
|
Bedroom |
8'0'' x 9'0'' |
|
Dining room |
7'0'' x 8'0'' |
|
Foyer |
3'0'' x 16'0'' |
|
Foyer |
4'0'' x 6'0'' |
|
Kitchen |
8'0'' x 9'0'' |
|
Laundry room |
4'0'' x 5'0'' |
|
Living room |
14'0'' x 17'0'' |
|
Primary Bedroom |
10'0'' x 11'0'' |
|
Data from sources believed reliable but should not be relied upon without verification. All measurements are
approximate.MLS®, Multiple Listing Service®, and all related graphics are trademarks of The Canadian Real Estate Association.
REALTOR®, REALTORS®, and all related graphics are trademarks of REALTOR® Canada Inc. a corporation owned by The Canadian Real Estate
Association and the National Association of REALTORS® .Copyright © 2023 Don Rae REALTOR® Not intended to solicit properties currently
under contract.
|