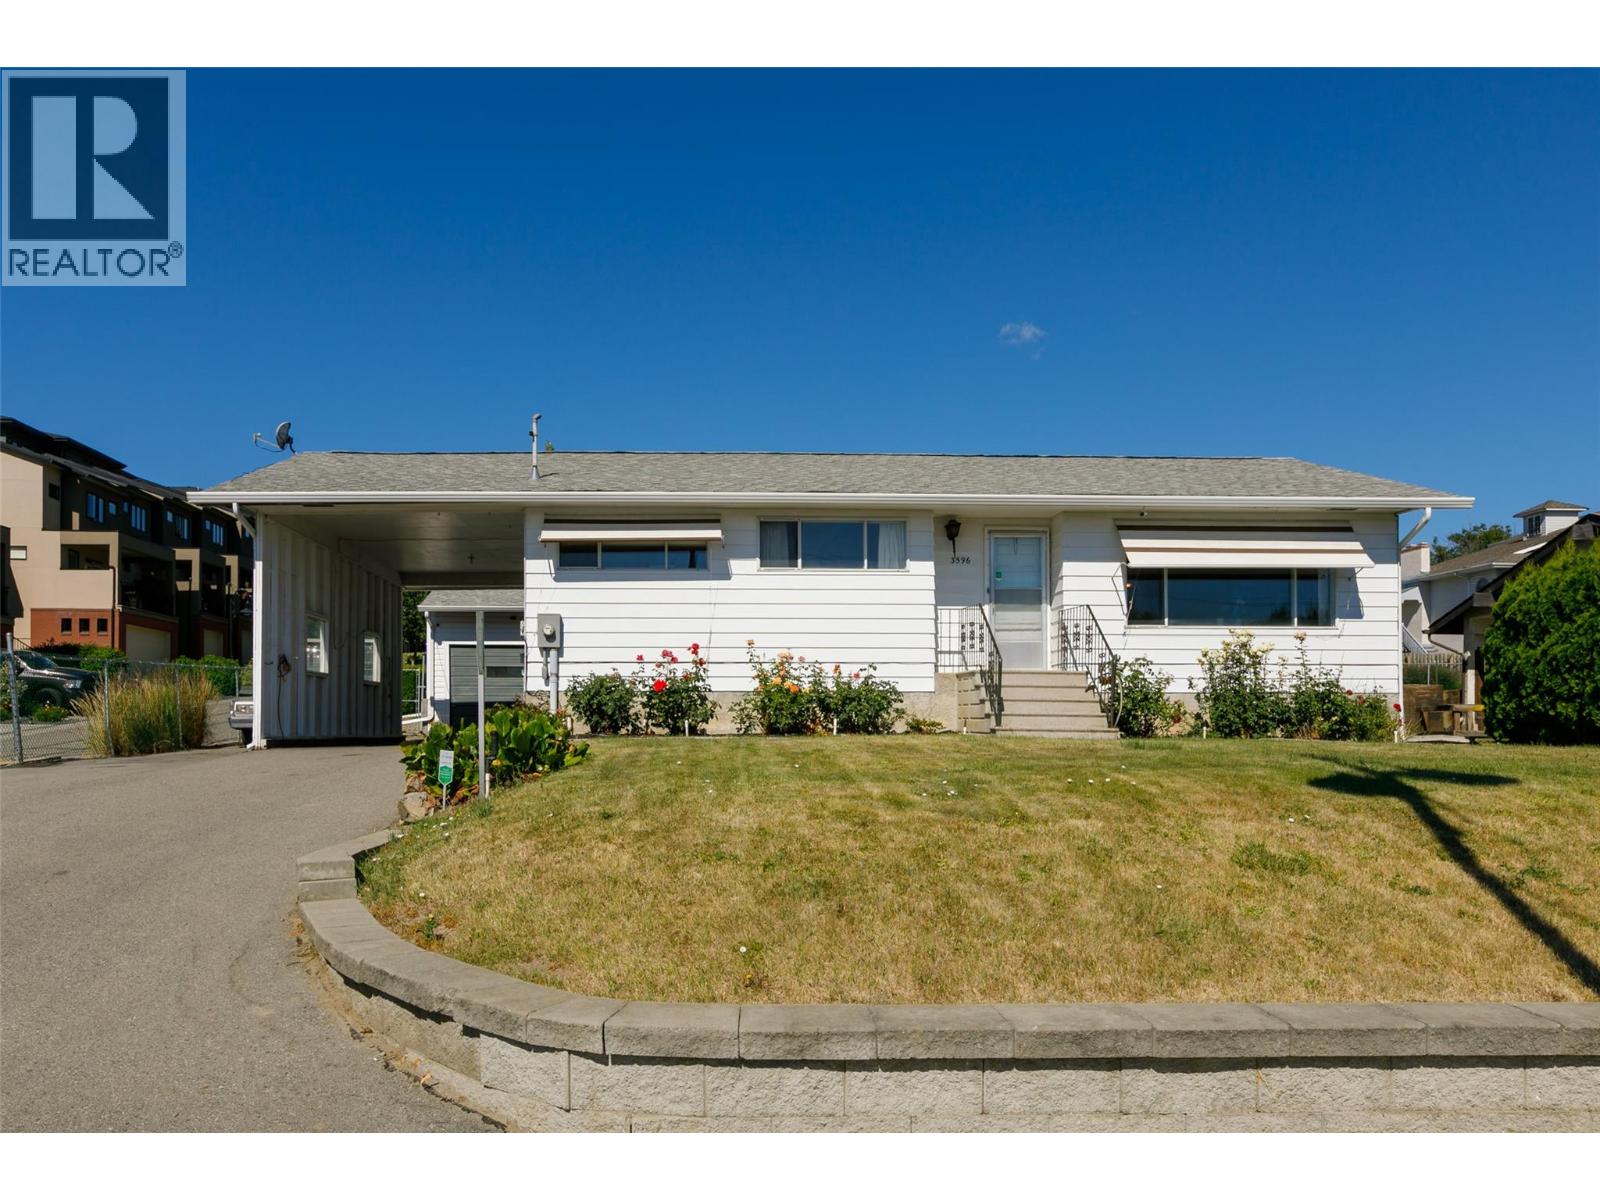
Fantastic opportunity in the heart of Westbank Centre! This well-laid-out rancher with a basement offers excellent flexibility for retirees, families, investors, hobbyists, or buyers looking for suite potential. The main level features 3 bedrooms, including a primary bedroom with a 2-piece ensuite, a full bathroom, spacious living room, functional kitchen and dining area, plus access to the covered rear deck and fenced yard. Downstairs, you’ll find additional living space with a bedroom, family room, rec room, kitchenette, dining area, 3-piece bathroom, laundry/storage, including a separate entrance, making it easily suited. A major bonus here is the parking: this property offers ample driveway parking, a carport, and a detached 27’ x 23’ heated shop with 10’ ceilings and 220 power, ideal for trades, storage, vehicles, hobbies, or anyone needing serious workspace. Set on a flat, usable 0.19-acre lot with a fenced yard, garden space, storage shed, and room for kids, pets, and toys, this property delivers practical everyday living in a central West Kelowna location. Close to shopping, schools, transit, parks, restaurants, and other amenities, this is a great option for buyers seeking value, space, and versatility in an established neighbourhood. (id:56537)
Call (250)-864-7337 for showing information. |
| Details |
| Amenities Nearby : Golf Nearby, Public Transit, Park, Recreation, Schools, Shopping |
Access : Easy access |
Appliances Inc : Refrigerator, Dryer, Oven - Electric, Microwave, Washer |
| Community Features : Adult Oriented, Family Oriented |
Features : - |
Structures : - |
| Total Parking Spaces : 5 |
View : Mountain view |
Waterfront : - |
| Zoning Type : - |
| Building |
| Architecture Style : Ranch |
Bathrooms (Partial) : 1 |
Cooling : Central air conditioning |
| Fire Protection : Smoke Detector Only |
Fireplace Fuel : - |
Fireplace Type : - |
| Floor Space : - |
Flooring : Carpeted, Laminate, Linoleum |
Foundation Type : - |
| Heating Fuel : - |
Heating Type : Forced air, See remarks |
Roof Style : Unknown |
| Roofing Material : Asphalt shingle |
Sewer : Municipal sewage system |
Utility Water : Municipal water |
| Basement |
| Type : Full |
Development : - |
Features : - |
| Land |
| Landscape Features : Landscaped, Underground sprinkler |
| Rooms |
| Level : |
Type : |
Dimensions : |
| Additional Accommodation |
Dining room |
14'0'' x 5'5'' |
|
Kitchen |
15'3'' x 7'5'' |
| Basement |
3pc Bathroom |
7'6'' x 5'4'' |
|
Bedroom |
10'8'' x 12'10'' |
|
Family room |
15'2'' x 12'10'' |
|
Laundry room |
11'7'' x 13'6'' |
|
Recreation room |
11'7'' x 12'8'' |
| Main level |
2pc Ensuite bath |
5'2'' x 4'0'' |
|
4pc Bathroom |
8'3'' x 4'11'' |
|
Bedroom |
8'2'' x 10'6'' |
|
Bedroom |
9'0'' x 10'6'' |
|
Dining room |
13'1'' x 9'0'' |
|
Kitchen |
12'9'' x 8'7'' |
|
Living room |
13'11'' x 14'6'' |
|
Primary Bedroom |
10'0'' x 12'9'' |
|