Don Rae Realtor


  • &address&
  • &address&
  • &address&
  • &address&
  • &address&
  • &address&
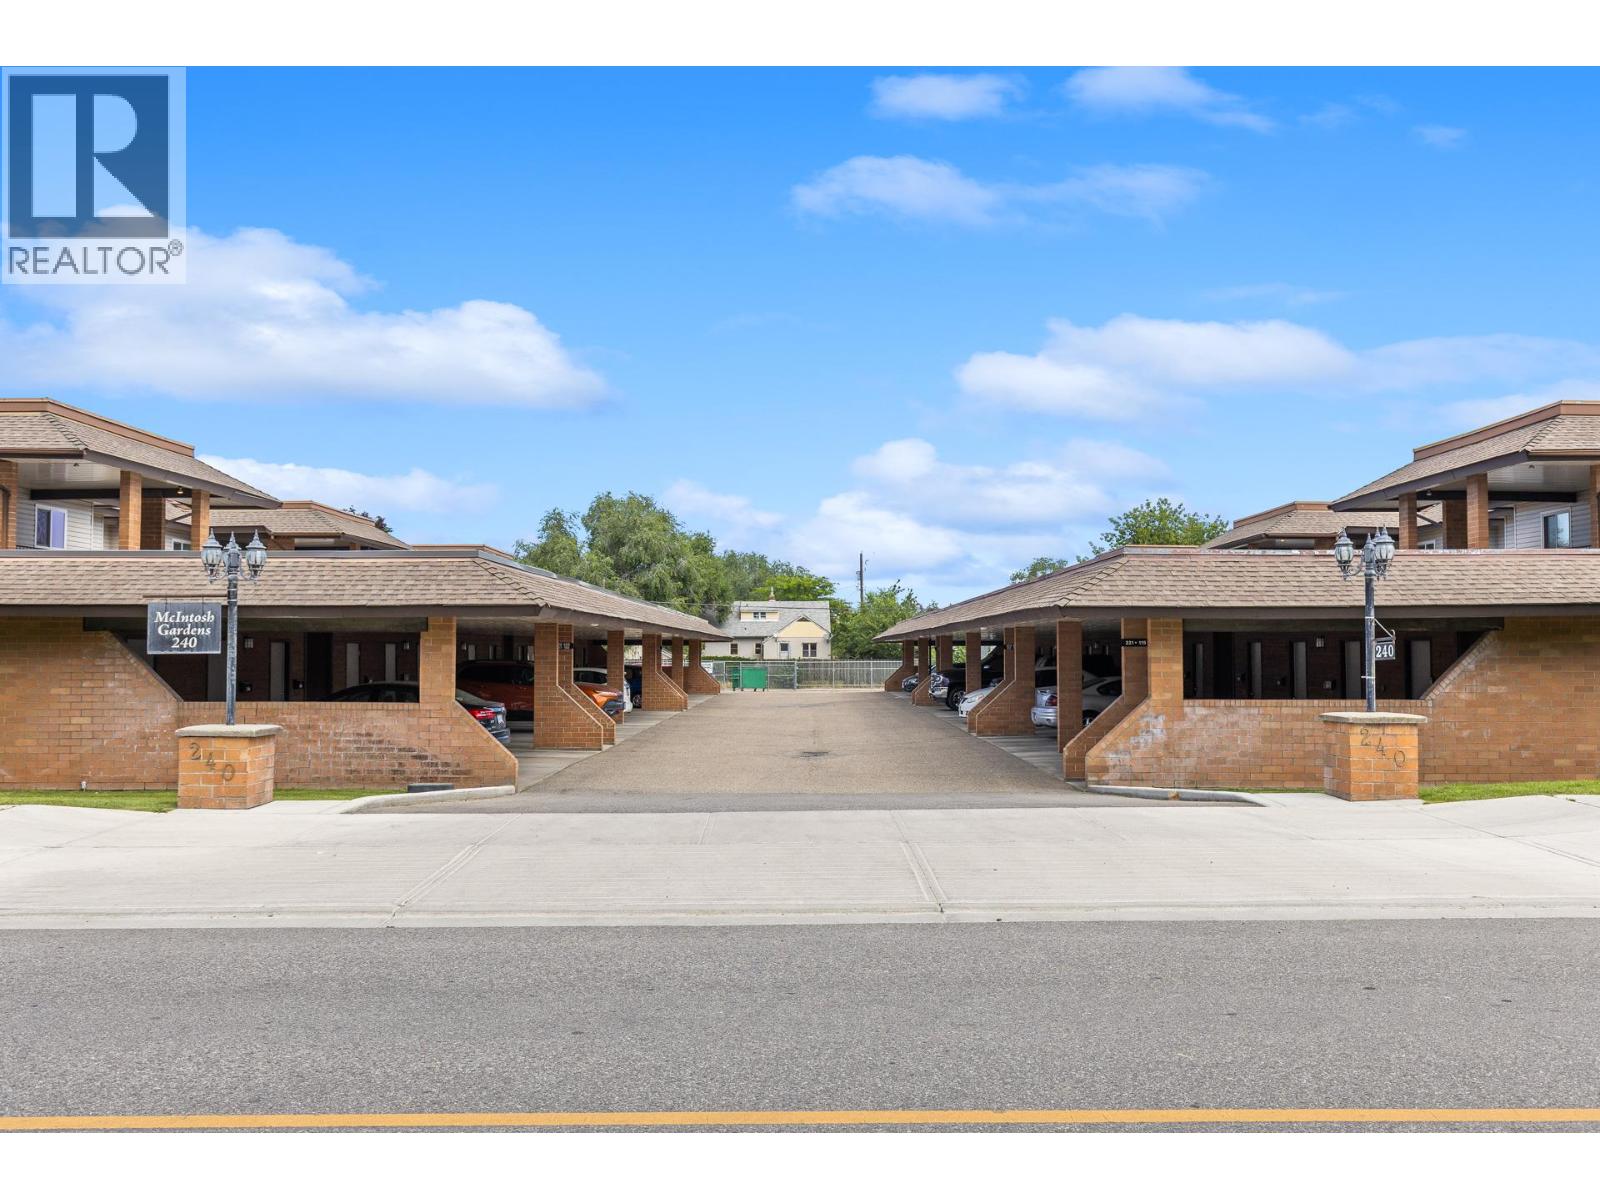
  • 240 McIntosh Road Unit# 225 Kelowna V1X2C4

    Price : $358,900 Listing ID : 10393040
    Bedrooms Bathrooms
    Property Type : Single Family Building Type : Row / Townhouse
    Maintenance Fee : 335.81 Fee Paid : Monthly
    Title : Strata Finished Area : 956 sqft
    Built in : 1981 Total Parking Spaces : -
    Welcome to McIntosh Gardens! This spacious two-bedroom, two-bathroom home offers an exceptional opportunity for first-time buyers, downsizers, or savvy investors looking to add value in a prime North Rutland location. Tucked into a quiet residential neighbourhood, you’ll enjoy easy access to schools, shopping, restaurants, parks, transit, medical services, and all the everyday amenities Kelowna has to offer. Inside, the functional layout features generous living spaces, two full bathrooms, abundant storage, and plenty of natural light. Move in as-is or bring your own creative vision to personalize the space with cosmetic updates and build instant equity over time. A covered carport provides secure parking, while a private storage locker and additional storage in the carport add everyday convenience. Affordable, functional, and full of potential, this is a fantastic opportunity to own a well-located home with unlimited possibilities. Whether you’re looking for your first home, a rental property, or a smart long-term investment, Unit 225 is ready for its next chapter. (id:56537)

    Call (250)-864-7337 for showing information.
    Details
    Amenities Nearby : - Access : - Appliances Inc : -
    Community Features : - Features : - Structures : -
    Total Parking Spaces : - View : - Waterfront : -
    Zoning Type : -
    Building
    Architecture Style : - Bathrooms (Partial) : 0 Cooling : Wall unit
    Fire Protection : - Fireplace Fuel : - Fireplace Type : -
    Floor Space : - Flooring : - Foundation Type : -
    Heating Fuel : Electric Heating Type : - Roof Style : -
    Roofing Material : - Sewer : Municipal sewage system Utility Water : Municipal water
    Basement
    Type : - Development : - Features : -
    Land
    Landscape Features : -
    Rooms
    Level : Type : Dimensions :
    Additional Accommodation Full bathroom 11'7'' x 4'5''
    Main level 4pc Ensuite bath 9'1'' x 5'2''
    Bedroom 9'11'' x 11'
    Dining room 8' x 8'1''
    Kitchen 7'7'' x 8'11''
    Living room 19'1'' x 12'11''
    Primary Bedroom 11'7'' x 11'4''
    Data from sources believed reliable but should not be relied upon without verification. All measurements are approximate.MLS®, Multiple Listing Service®, and all related graphics are trademarks of The Canadian Real Estate Association. REALTOR®, REALTORS®, and all related graphics are trademarks of REALTOR® Canada Inc. a corporation owned by The Canadian Real Estate Association and the National Association of REALTORS® .Copyright © 2023 Don Rae REALTOR® Not intended to solicit properties currently under contract.