
|

|
| 6076 Beatrice Road Peachland V0H1X0 |
|
| Price : $1,088,000 |
Listing ID : 10393099
|
5 
|
3 
|
| Property Type : Single Family |
Building Type : House |
| Title : Freehold |
Finished Area : 3388 sqft |
| Built in : 1974 |
Total Parking Spaces : 2 |
|
|
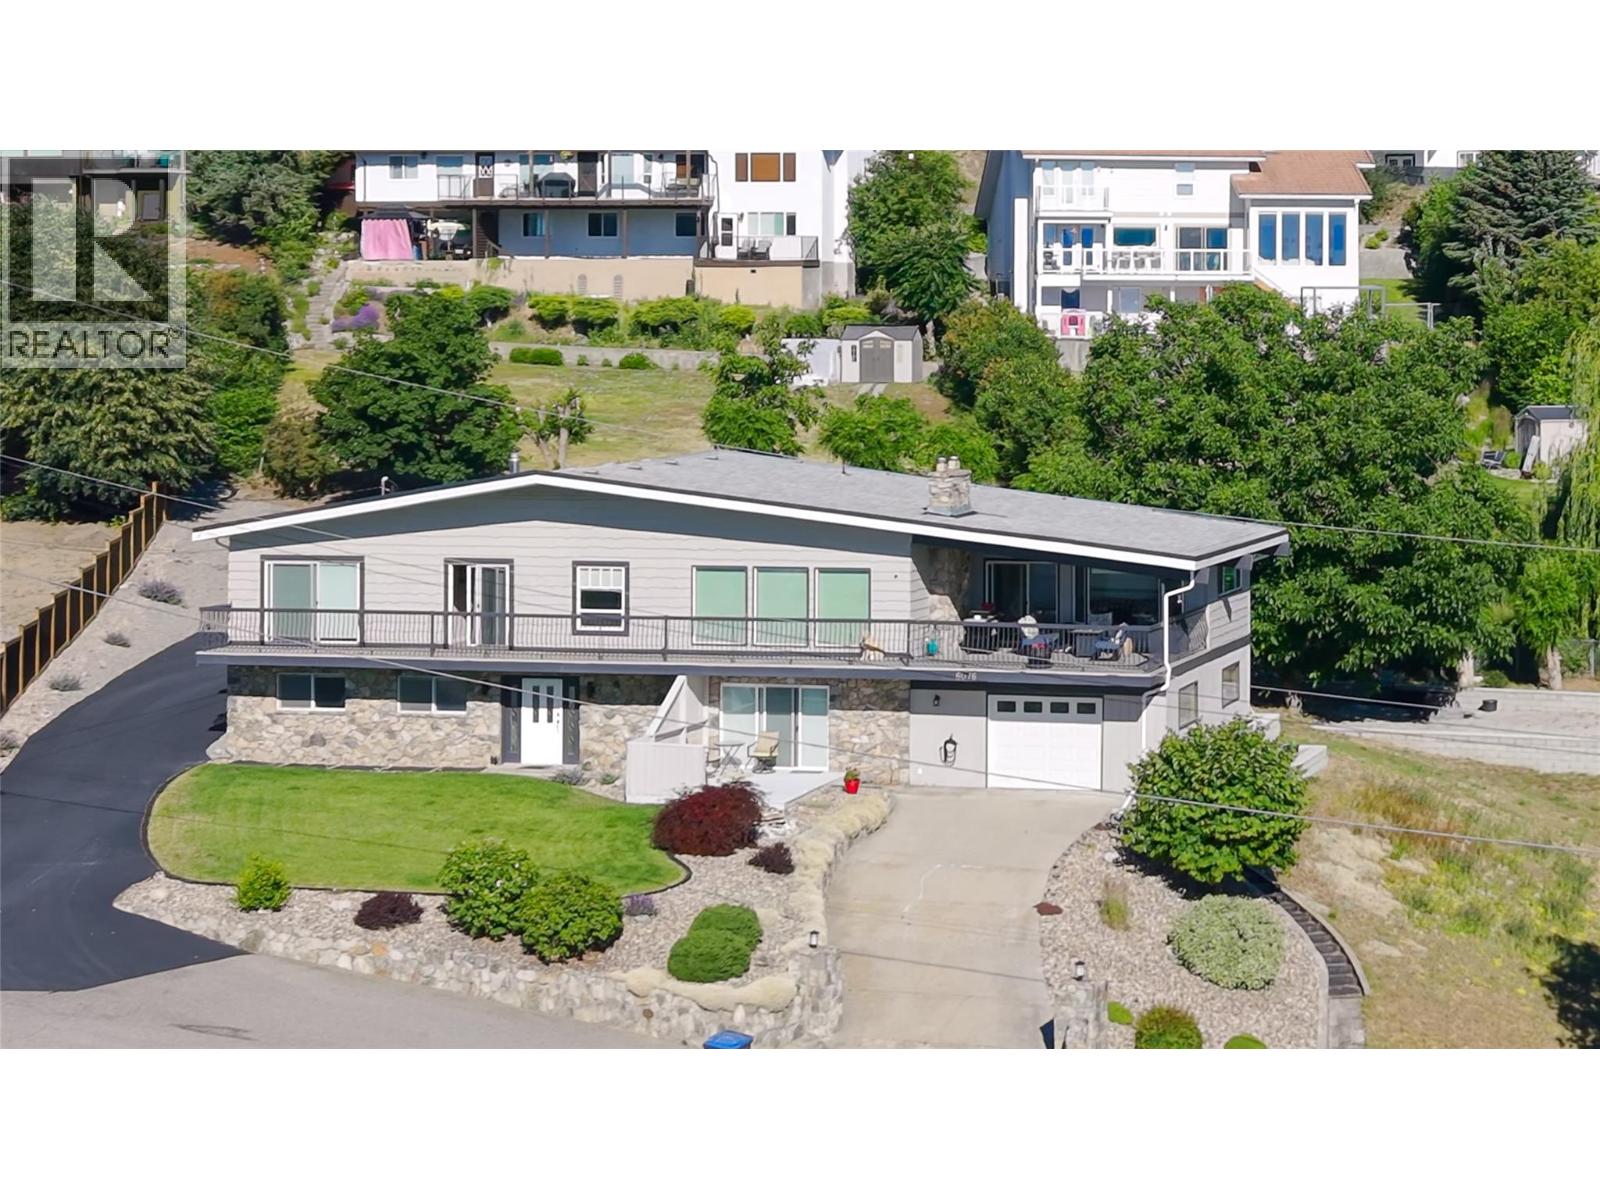
Perched on an incredible lot with breathtaking 180 degree lake views stretching from downtown Kelowna to Penticton, this extensively renovated 5-bedroom home offers exceptional value and versatility. Thoughtful updates throughout, including fresh improvements to the lower level, complement the home's spacious layout, while the fully self-contained 2-bedroom suite is ideal for extended family or mortgage-helper potential. The expansive lot offers endless possibilities with room for a shop, pool, or even a second home (buyer to verify). Dual driveways provide abundant parking and excellent separation for both the main home and suite. Designed to take full advantage of the spectacular views, the home features outstanding outdoor living with a massive covered front deck. An oversized rear deck provides the perfect place to enjoy the afternoon sun or retreat to the shade on hot summer days. Inside, the bright open-concept main floor is ideal for entertaining, showcasing a spacious chef's kitchen with a large sit-up island, plus a sunroom/games room and seamless access to both decks. With extensive updates, incredible outdoor space, and one of Peachland's most captivating lake views, this is a rare opportunity you won't want to miss. (id:56537)
Call (250)-864-7337 for showing information. |
| Details |
| Amenities Nearby : Golf Nearby, Recreation, Schools, Shopping |
Access : Easy access |
Appliances Inc : Refrigerator, Dishwasher, Dryer, Range - Electric, Cooktop - Gas, Microwave, Washer |
| Community Features : Family Oriented |
Features : Private setting, Irregular lot size, See remarks, Central island, Three Balconies |
Structures : - |
| Total Parking Spaces : 2 |
View : City view, Lake view, Mountain view, Valley view, View (panoramic) |
Waterfront : - |
| Zoning Type : - |
| Building |
| Architecture Style : - |
Bathrooms (Partial) : 0 |
Cooling : Central air conditioning |
| Fire Protection : - |
Fireplace Fuel : - |
Fireplace Type : Insert |
| Floor Space : - |
Flooring : Ceramic Tile, Hardwood, Vinyl |
Foundation Type : - |
| Heating Fuel : - |
Heating Type : Forced air, See remarks |
Roof Style : Unknown |
| Roofing Material : Asphalt shingle |
Sewer : Septic tank |
Utility Water : Municipal water |
| Basement |
| Type : Full |
Development : - |
Features : - |
| Land |
| Landscape Features : Landscaped |
| Rooms |
| Level : |
Type : |
Dimensions : |
| Main level |
Bedroom |
14' x 10' |
|
Bedroom |
14' x 11' |
|
Foyer |
14'4'' x 13'0'' |
|
Full bathroom |
8'5'' x 7'1'' |
|
Kitchen |
15'7'' x 9'8'' |
|
Laundry room |
11'8'' x 4'5'' |
|
Living room |
18'10'' x 14'2'' |
|
Storage |
14'3'' x 10'7'' |
|
Storage |
9'9'' x 6'0'' |
| Second level |
4pc Ensuite bath |
10'9'' x 7'9'' |
|
Bedroom |
11'7'' x 10'9'' |
|
Bedroom |
14'6'' x 9'7'' |
|
Dining room |
15'3'' x 11'10'' |
|
Full bathroom |
10'9'' x 5'1'' |
|
Kitchen |
15'0'' x 14'11'' |
|
Living room |
18'11'' x 14'2'' |
|
Primary Bedroom |
14'5'' x 13'1'' |
|
Sunroom |
19'5'' x 14'4'' |
|
Data from sources believed reliable but should not be relied upon without verification. All measurements are
approximate.MLS®, Multiple Listing Service®, and all related graphics are trademarks of The Canadian Real Estate Association.
REALTOR®, REALTORS®, and all related graphics are trademarks of REALTOR® Canada Inc. a corporation owned by The Canadian Real Estate
Association and the National Association of REALTORS® .Copyright © 2023 Don Rae REALTOR® Not intended to solicit properties currently
under contract.
|