
|

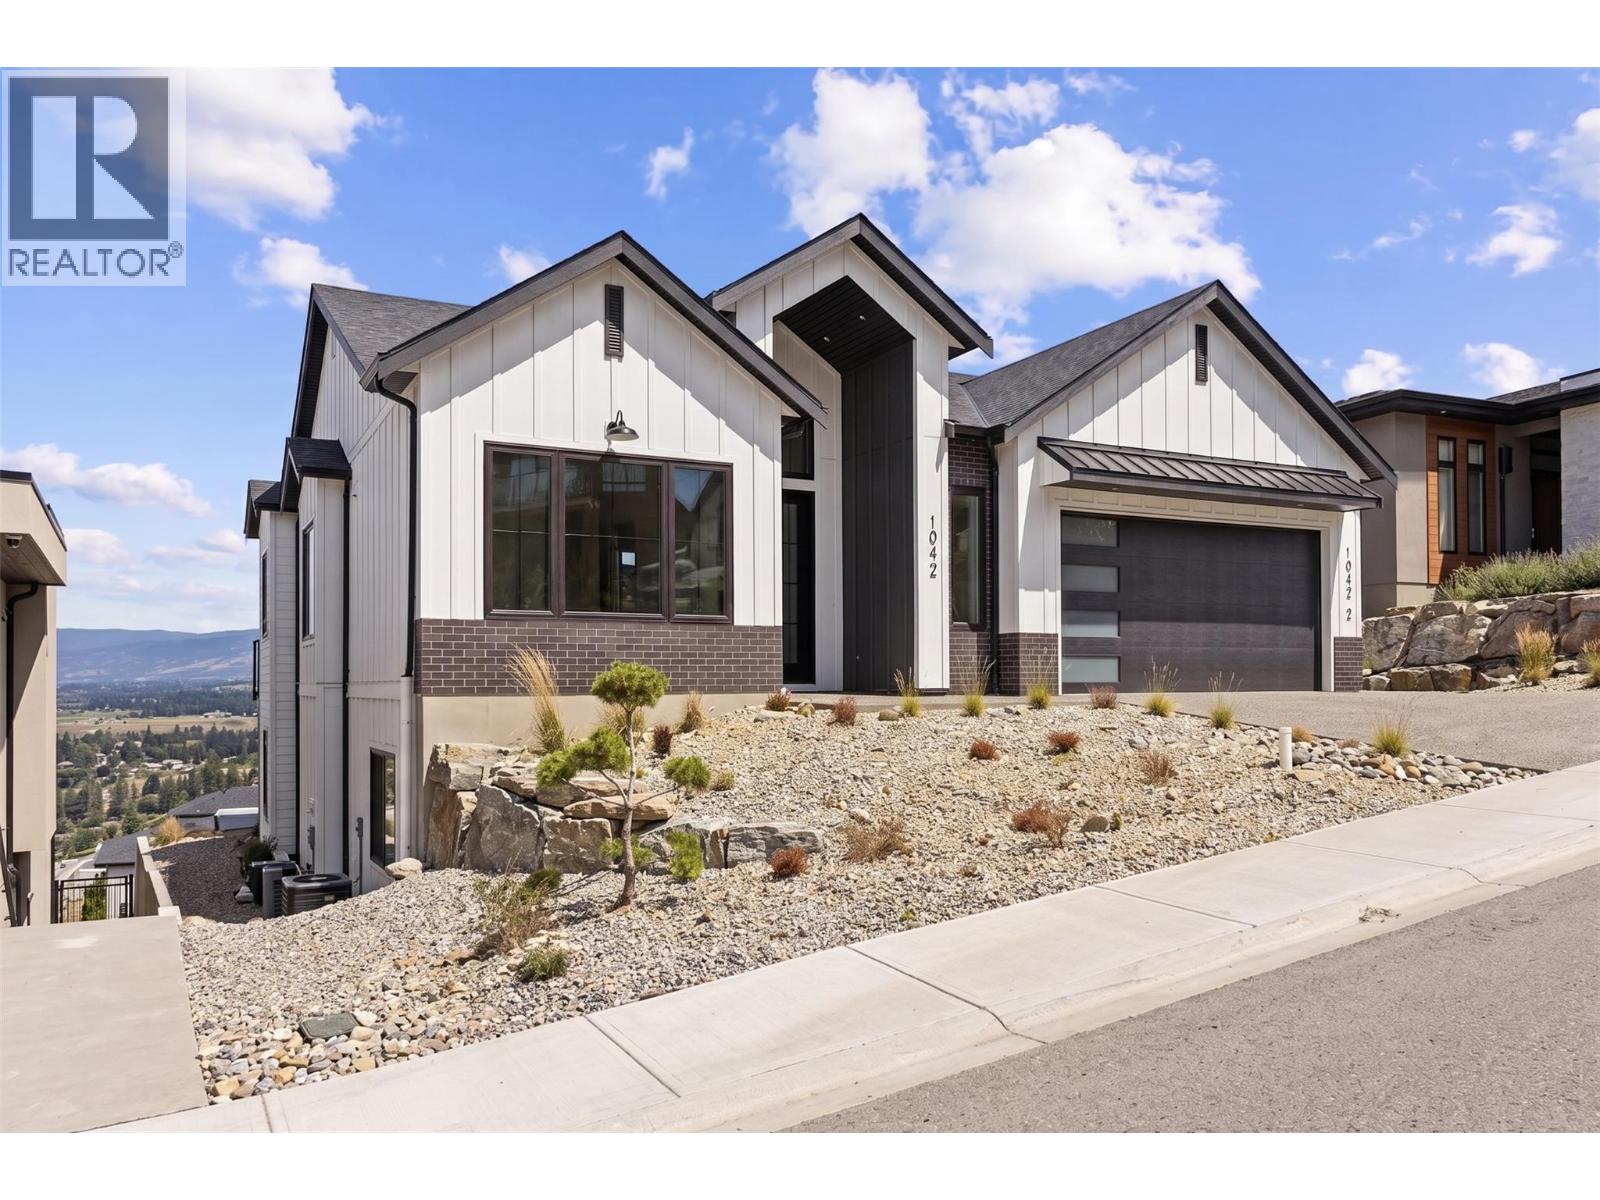
|
| 1042 Emslie Street Kelowna V1W0C3 |
|
| Price : $2,095,000 |
Listing ID : 10393167
|
5 
|
4 
|
| Property Type : Single Family |
Building Type : House |
| Title : Freehold |
Finished Area : 3520 sqft |
| Built in : 2022 |
Total Parking Spaces : 2 |
|
|
Experience modern Okanagan living in this stunning brand-new 5-bedroom, 4-bathroom home, perfectly positioned in one of Kelowna's most desirable hillside communities. Showcasing clean architectural lines, soaring ceilings, expansive windows, and a warm contemporary design, this home offers an inviting blend of luxury and comfort. The open-concept layout is thoughtfully designed for both everyday living and effortless entertaining, flowing seamlessly to the backyard complete with an in-ground pool. A fully self-contained 2-bedroom, 1-bath legal suite offers the flexibility of rental income or private living space for extended family or a growing household. Enjoy the best of the Okanagan with nearby hiking and biking trails, top-rated schools, parks, wineries, golf courses, and everyday amenities just minutes away. Combining timeless design, exceptional functionality, and an unbeatable location, this is a home that truly embraces the Okanagan lifestyle. Price + GST. (id:56537)
Call (250)-864-7337 for showing information. |
| Details |
| Amenities Nearby : - |
Access : - |
Appliances Inc : Range, Refrigerator, Dishwasher, Hot Water Instant, Microwave, Hood Fan, Washer & Dryer |
| Community Features : - |
Features : Balcony |
Structures : - |
| Total Parking Spaces : 2 |
View : - |
Waterfront : - |
| Zoning Type : - |
| Building |
| Architecture Style : Ranch |
Bathrooms (Partial) : 0 |
Cooling : Central air conditioning |
| Fire Protection : - |
Fireplace Fuel : Electric |
Fireplace Type : Unknown |
| Floor Space : - |
Flooring : - |
Foundation Type : - |
| Heating Fuel : - |
Heating Type : Baseboard heaters, Forced air, See remarks |
Roof Style : Unknown |
| Roofing Material : Asphalt shingle |
Sewer : Municipal sewage system |
Utility Water : Municipal water |
| Basement |
| Type : Full |
Development : - |
Features : - |
| Land |
| Landscape Features : - |
| Rooms |
| Level : |
Type : |
Dimensions : |
| Additional Accommodation |
Bedroom |
10'6'' x 14'8'' |
|
Bedroom |
11'5'' x 10'9'' |
|
Full bathroom |
4'11'' x 9'4'' |
|
Kitchen |
11'3'' x 12'11'' |
|
Living room |
12'5'' x 14'8'' |
| Lower level |
4pc Bathroom |
6'4'' x 10'1'' |
|
Bedroom |
12'8'' x 17'10'' |
|
Recreation room |
14'6'' x 28' |
| Main level |
4pc Bathroom |
7'10'' x 6'2'' |
|
4pc Ensuite bath |
13' x 7'7'' |
|
Bedroom |
11'5'' x 12'6'' |
|
Dining room |
14'11'' x 11'5'' |
|
Kitchen |
13'4'' x 16'6'' |
|
Living room |
18'5'' x 16'3'' |
|
Mud room |
11'10'' x 7' |
|
Primary Bedroom |
14'7'' x 16'7'' |
|
Data from sources believed reliable but should not be relied upon without verification. All measurements are
approximate.MLS®, Multiple Listing Service®, and all related graphics are trademarks of The Canadian Real Estate Association.
REALTOR®, REALTORS®, and all related graphics are trademarks of REALTOR® Canada Inc. a corporation owned by The Canadian Real Estate
Association and the National Association of REALTORS® .Copyright © 2023 Don Rae REALTOR® Not intended to solicit properties currently
under contract.
|