Don Rae Realtor


  • &address&
  • &address&
  • &address&
  • &address&
  • &address&
  • &address&
  • 792 Fraser Road Lumby V0E2G7

    Price : $779,999 Listing ID : 10392632
    Bedrooms Bathrooms
    Property Type : Single Family Building Type : House
    Title : Freehold Finished Area : 1789 sqft
    Built in : 1979 Total Parking Spaces : -
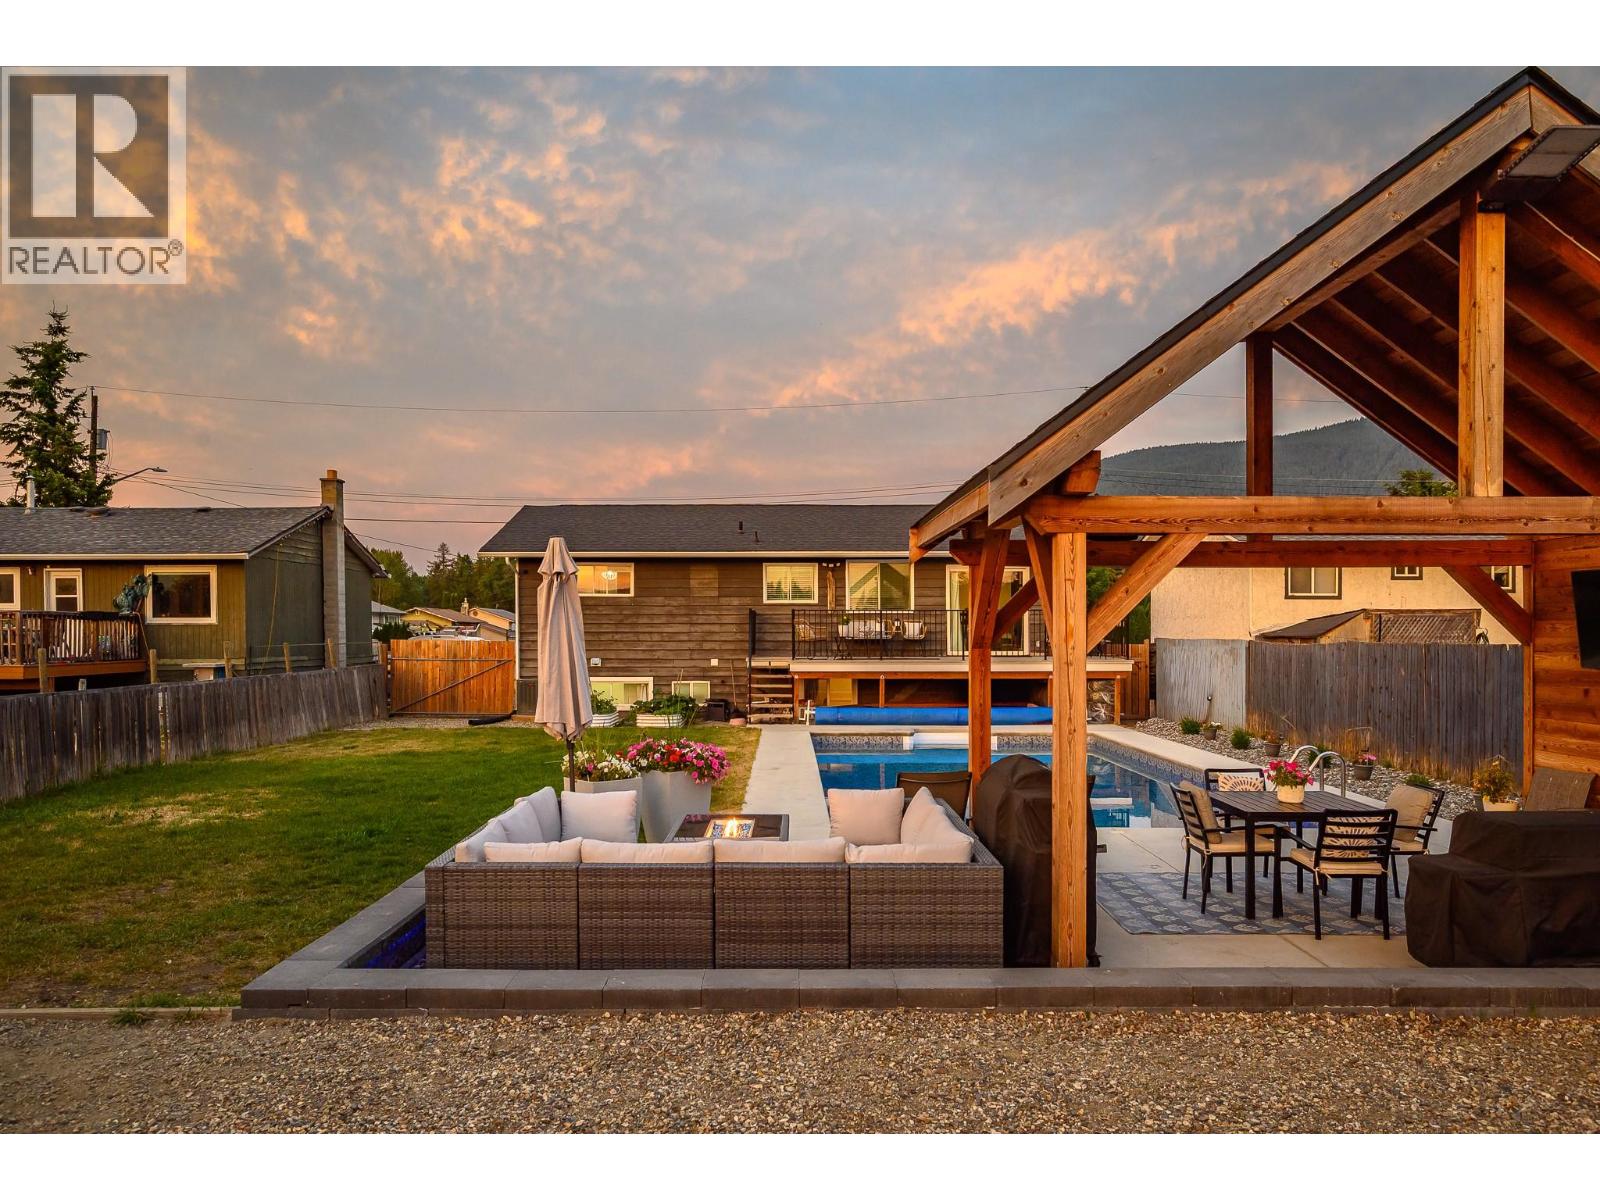
    Beautifully updated home with a suite, heated in-ground pool, RV parking, and a backyard you'll never want to leave! Nestled in one of Lumby's most sought-after family neighbourhoods, this home offers the perfect balance of peaceful country living and everyday convenience. Thoughtfully upgraded throughout with natural gas heating, central air conditioning, a newer hot water tank, and a beautifully renovated backyard, this is a home you'll simply be able to move in and enjoy. Step outside and discover the true showstopper, backing onto open farmland with beautiful mountain and valley views, this private oasis features a heated in-ground pool, expansive entertaining space, and room for kids and pets to play. Inside, the home has been thoughtfully updated with a bright, functional layout perfect for families. The beautifully finished lower-level suite, complete with its own separate entrance, offers excellent flexibility for extended family, guests, or potential rental income. The location truly offers the best of both worlds—just minutes to downtown Lumby, approximately 20 minutes to Vernon, 5 minutes to Coldstream Golf Course, 45 minutes to Silver Star Mountain Resort, and less than one hour to Kelowna International Airport. Whether your weekends are spent golfing, skiing, hiking, or simply relaxing poolside, you'll love having the very best of the Okanagan within easy reach. (id:56537)

    Call (250)-864-7337 for showing information.
    Details
    Amenities Nearby : - Access : - Appliances Inc : -
    Community Features : - Features : - Structures : -
    Total Parking Spaces : - View : Mountain view, Valley view Waterfront : -
    Zoning Type : -
    Building
    Architecture Style : - Bathrooms (Partial) : 0 Cooling : Central air conditioning
    Fire Protection : - Fireplace Fuel : - Fireplace Type : -
    Floor Space : - Flooring : Carpeted, Ceramic Tile, Vinyl Foundation Type : -
    Heating Fuel : - Heating Type : Forced air Roof Style : Unknown
    Roofing Material : Asphalt shingle Sewer : Septic tank Utility Water : Co-operative Well
    Basement
    Type : Remodeled Basement Development : - Features : -
    Land
    Landscape Features : -
    Rooms
    Level : Type : Dimensions :
    Basement Bedroom 11'2'' x 14'11''
    Full bathroom 7'5'' x 9'11''
    Kitchen 7'11'' x 14'5''
    Laundry room 4'11'' x 9'2''
    Living room 20'7'' x 15'9''
    Utility room 5'8'' x 7'11''
    Main level Bedroom 11'3'' x 11'1''
    Dining room 11'3'' x 9'7''
    Full bathroom 11'2'' x 4'11''
    Kitchen 11'2'' x 13'1''
    Living room 13'9'' x 16'11''
    Primary Bedroom 11'9'' x 13'5''
    Data from sources believed reliable but should not be relied upon without verification. All measurements are approximate.MLS®, Multiple Listing Service®, and all related graphics are trademarks of The Canadian Real Estate Association. REALTOR®, REALTORS®, and all related graphics are trademarks of REALTOR® Canada Inc. a corporation owned by The Canadian Real Estate Association and the National Association of REALTORS® .Copyright © 2023 Don Rae REALTOR® Not intended to solicit properties currently under contract.