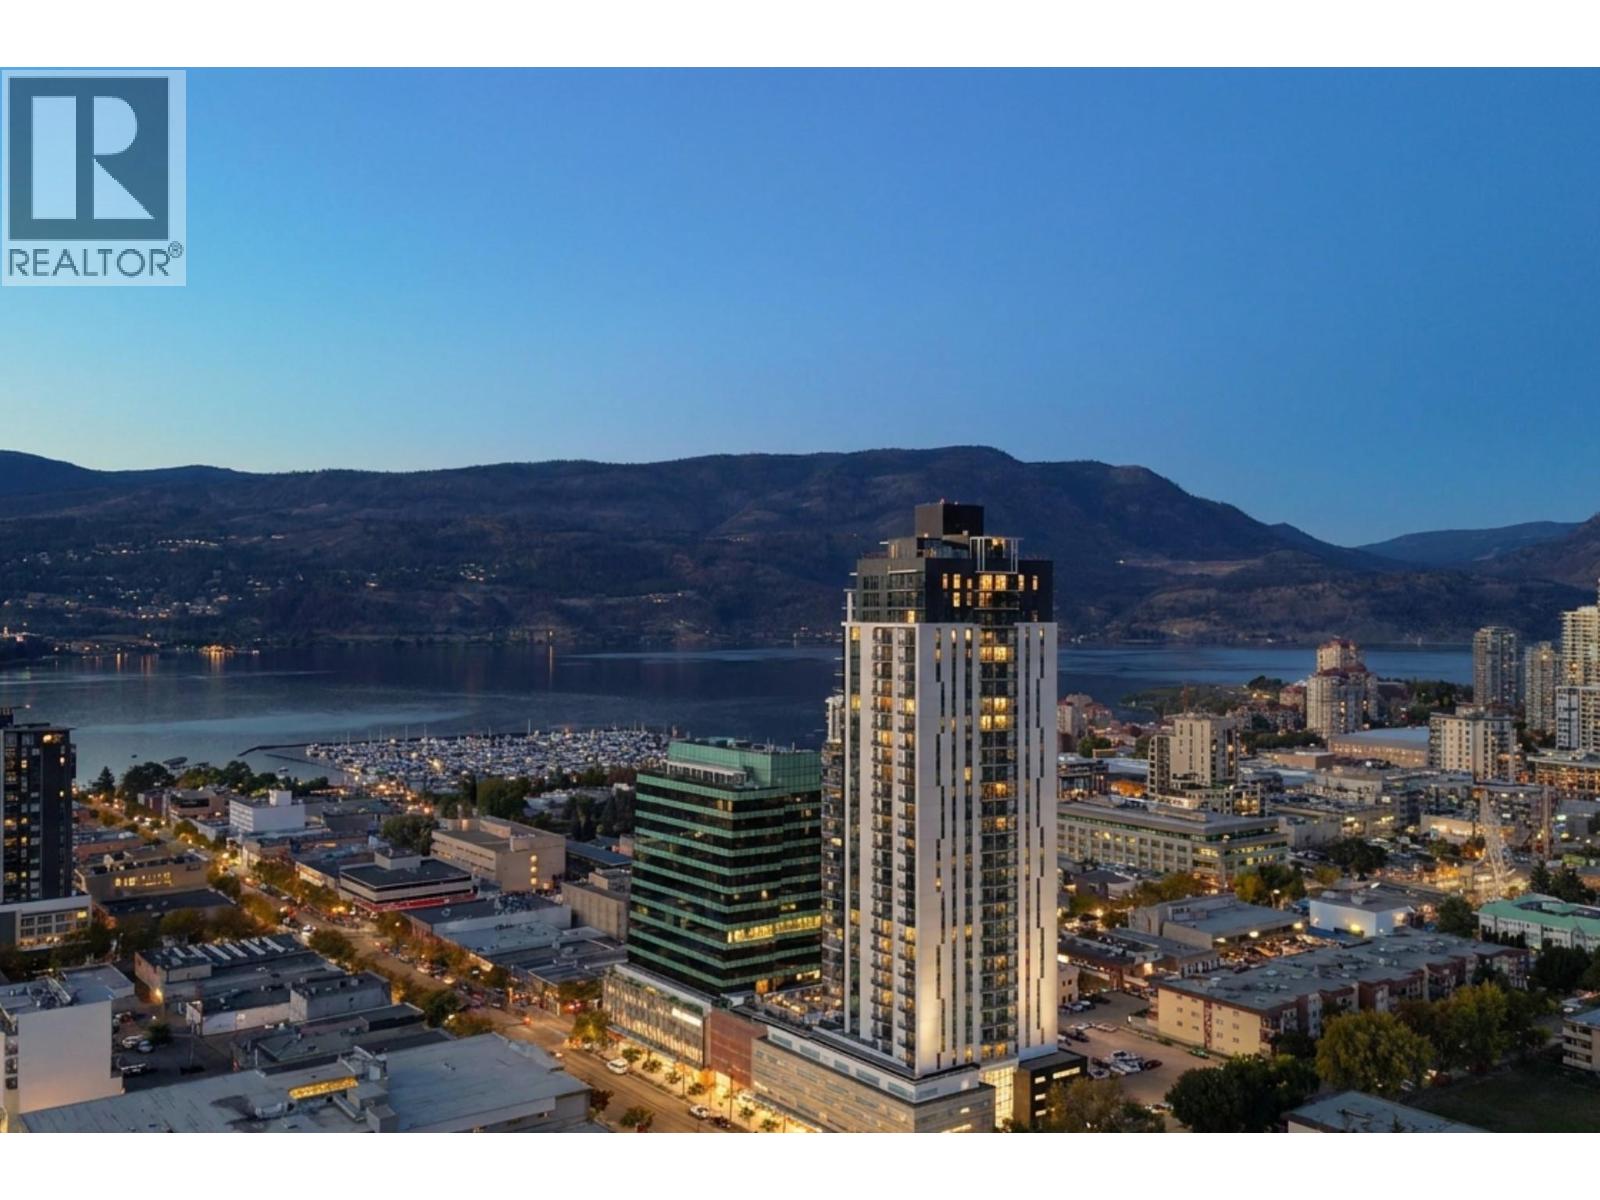
From sunrise over the mountains to panoramic lake views, this 29th floor southeast corner suite at Bertram by Mission Group offers one of the most desirable vantage points in downtown Kelowna. This 780 sq. ft. home features 2 beds, 2 baths and floor to ceiling windows that showcase breathtaking views of Okanagan Lake, the city skyline and surrounding mountains. The southeast corner exposure fills the home with natural light throughout the day. The thoughtfully designed layout offers separated bedrooms for added privacy, a modern kitchen with quartz countertops, stainless steel appliances, sleek cabinetry, an oversized island and stylish finishes throughout. The spacious primary suite features a walk through closet leading to the ensuite, while central air conditioning and a covered balcony make it easy to enjoy every season in comfort. Enjoy an outstanding collection of amenities including a stunning rooftop sky pool, hot tub, lounge and dining areas, fitness centre, co working spaces, community gardens, bocce court, dog run and wash station, bike wash station and secure bike storage. Complete with one parking stall, storage locker and new home warranty, this home is ideally located just steps to Bernard Avenue, the waterfront, restaurants, cafes, shopping and entertainment. Whether you're looking for a full time residence, a lock and leave lifestyle or an investment property, this is downtown Kelowna living at its finest. (id:56537)
Call (250)-864-7337 for showing information. |
| Details |
| Amenities Nearby : - |
Access : - |
Appliances Inc : Refrigerator, Dishwasher, Range - Electric, Washer/Dryer Stack-Up |
| Community Features : - |
Features : Balcony |
Structures : - |
| Total Parking Spaces : 1 |
View : Unknown, City view, Lake view, Valley view |
Waterfront : - |
| Zoning Type : - |
| Building |
| Architecture Style : Contemporary |
Bathrooms (Partial) : 0 |
Cooling : Central air conditioning |
| Fire Protection : Security |
Fireplace Fuel : - |
Fireplace Type : - |
| Floor Space : - |
Flooring : Mixed Flooring |
Foundation Type : - |
| Heating Fuel : - |
Heating Type : Forced air |
Roof Style : - |
| Roofing Material : - |
Sewer : Municipal sewage system |
Utility Water : Municipal water |
| Basement |
| Type : - |
Development : - |
Features : - |
| Land |
| Landscape Features : - |
| Rooms |
| Level : |
Type : |
Dimensions : |
| Main level |
Bedroom |
9' x 8' |
|
Full bathroom |
Measurements not available |
|
Full ensuite bathroom |
Measurements not available |
|
Kitchen |
8' x 7' |
|
Living room |
14' x 12' |
|
Primary Bedroom |
11' x 10' |
|